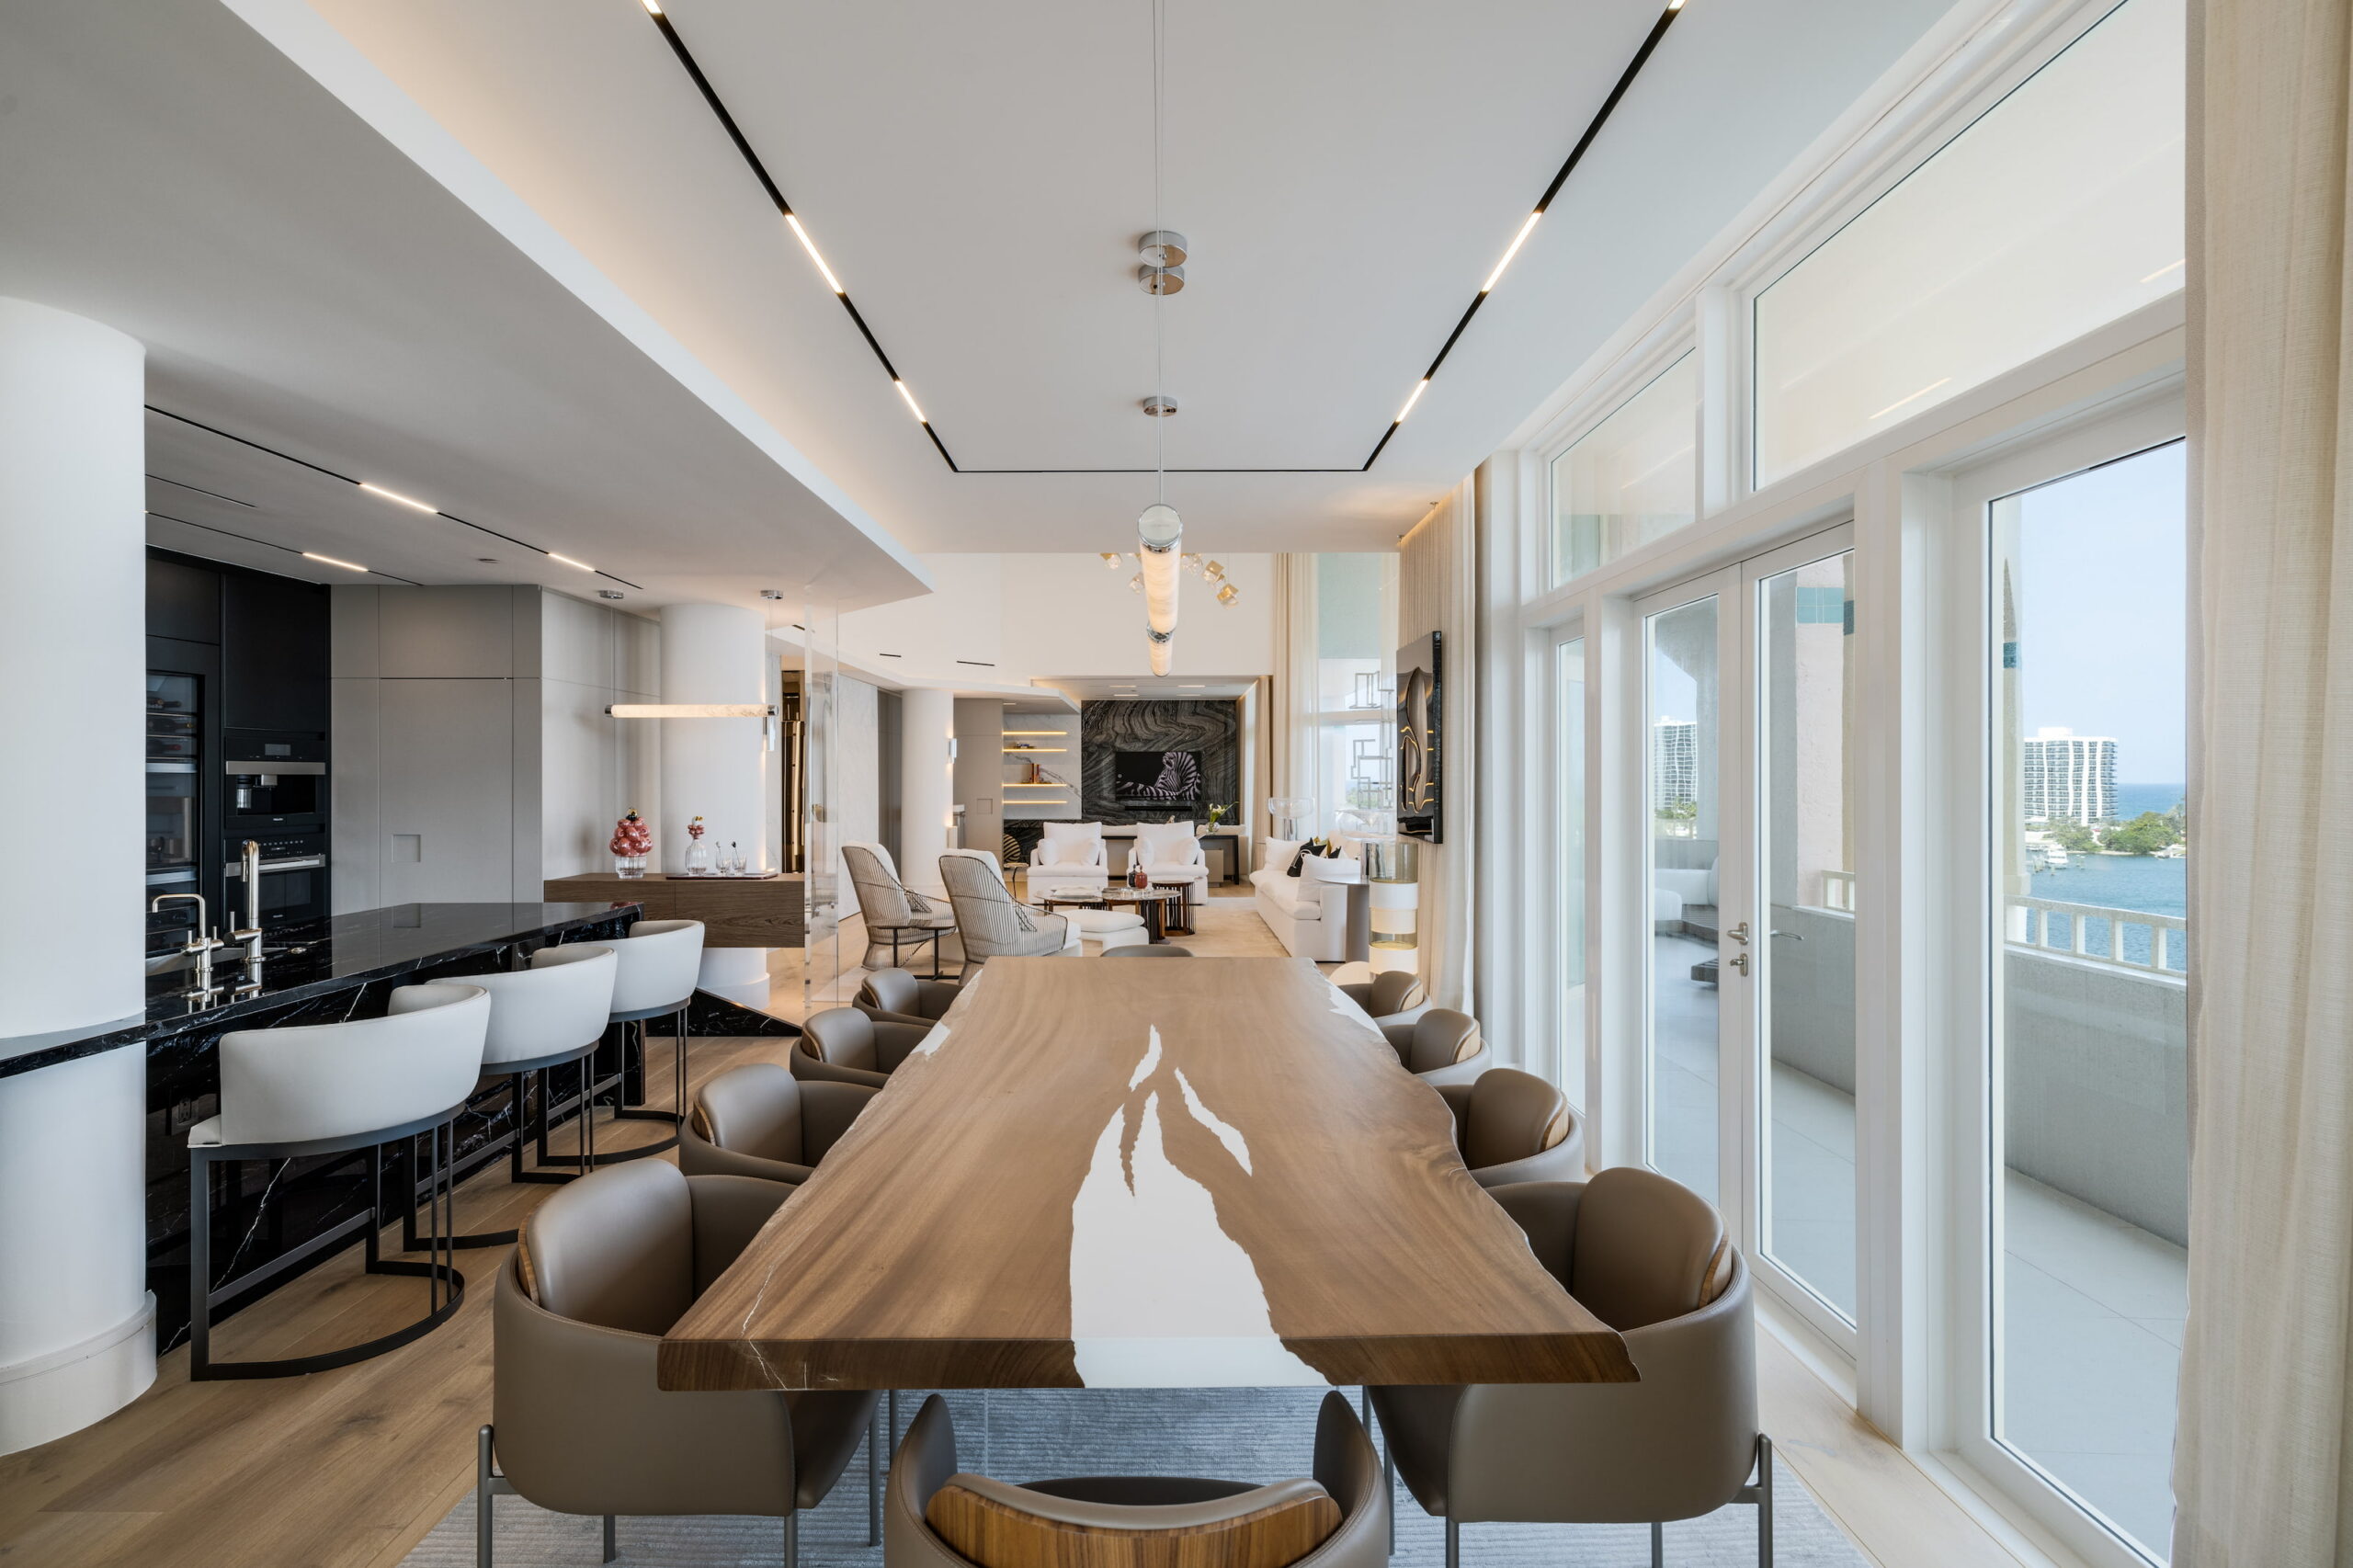
Carolina Labinas had one instruction. Make it feel new. The condominium she was handed in a Boca Raton high-rise still wore the design language of the 1980s, and her clients wanted none of it. What she delivered gives no sign it was ever anything else. Her reimagining runs from the entrance into the private rooms with the fluency of a building that arrived this way.
That fluency traces to how she was trained. Born in Sao Paulo and educated at Mackenzie University, one of Latin America’s leading architecture schools, Labinas came to design through architecture rather than the reverse. Before opening her own studio in 2012, she was lead architect for the consortium behind Viracopos, the largest cargo airport in Latin America. She has worked from Boca Raton for more than a decade since, on high end residential projects across South Florida and on commissions that have taken the studio to the Bahamas, Barcelona, Lisbon, São Paulo and Rio de Janeiro.
“I always start with the architect hat, before my designer hat,” she says, and it shows in the constructive systems, the elevations, the space planning and the flow between rooms. She treats a space as volumes to be composed rather than rooms to be furnished, and she begins each one from how a family means to live in it, its habits and the purpose of every room. Painting and drawing are part of how she investigates a design, carried into the work rather than applied to it.
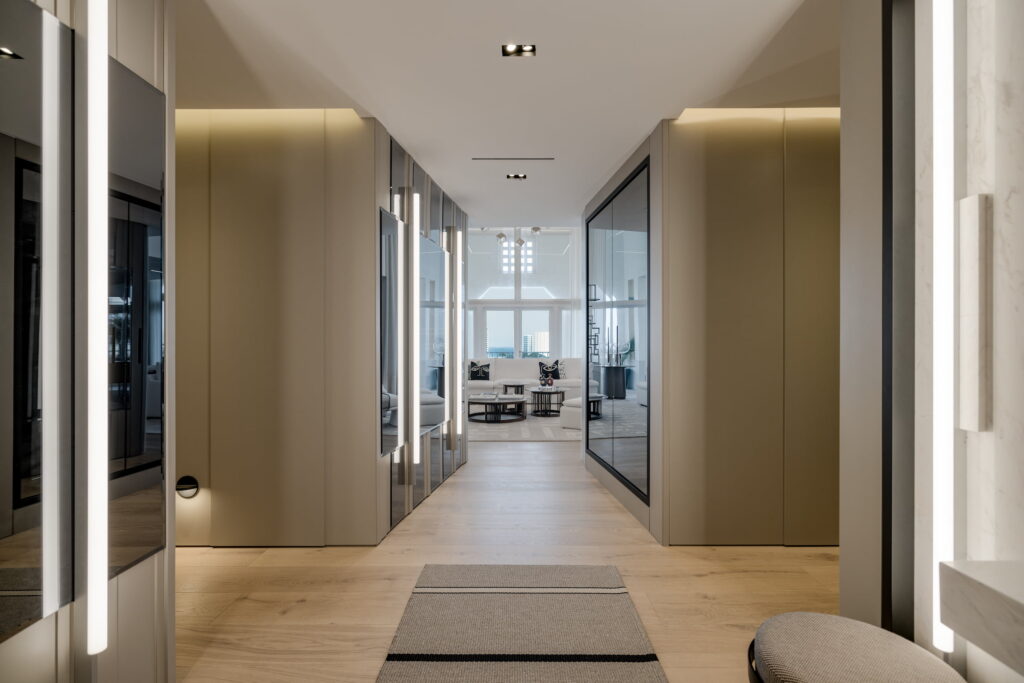
An Entrance That Sets the Terms
The entrance is where that thinking becomes legible. The paneling rises floor to ceiling, and vertical strips of light sit flush in the millwork, reading less as fixtures than as architecture. A smoked glass wine display draws the eye forward while it tempers the brightness of the rooms beyond, and opposite it a lit marble niche sits framed in dark metal, the corridor’s quiet centerpiece.
“A wow factor with sophistication and a punch of ‘Miami’ to light up the entrance,” Labinas says. The clients wanted “something vibrant and uplifting when they walked into the home,” and she used the smoked glass “to offset the brightness a little, bringing comfort and warmth into the space.” The threshold is thought through, not assembled, and it holds you a moment before the home opens up.
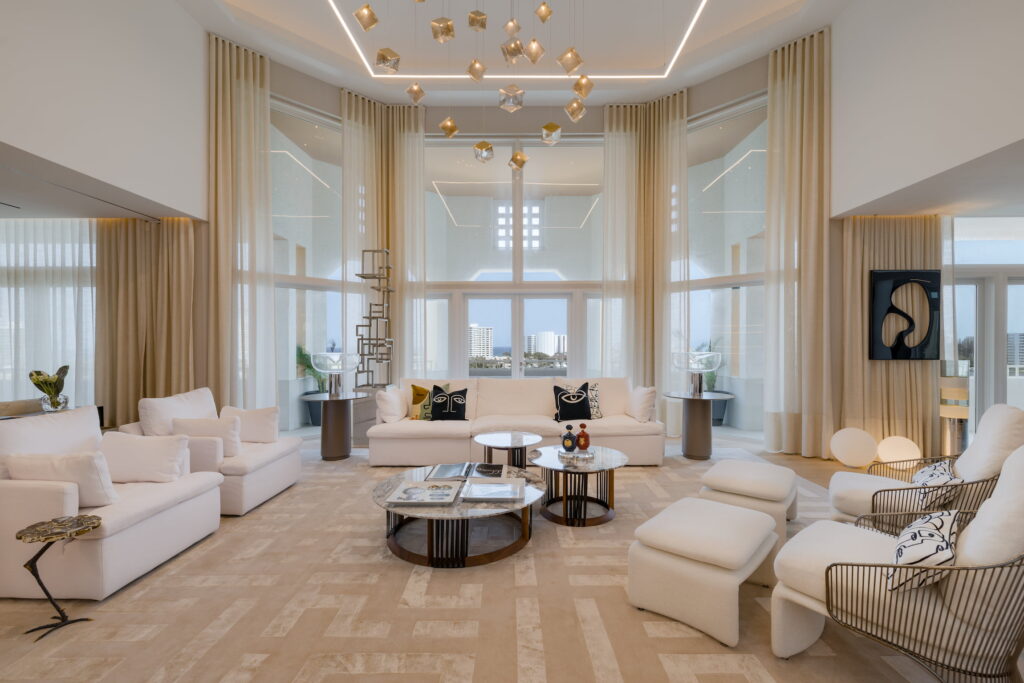
And it opens wide. The main living area lifts into a double-height volume, and from its coffered ceiling descends the project’s most declarative gesture, a cascade of gold-leafed glass cubes that scatters light across the space. Below, the palette stays white and weightless, and the Intracoastal fills the windows.
The Logic of Two Registers
To understand what Labinas built, see what she was balancing. The living areas are luminous, nearly weightless in palette. The kitchen and media room are their counterpoint, darker and denser and unmistakably deliberate. What holds the two worlds together, she says, is proportion. “It is all about balance. We can mix and match different vibes and design styles under the same roof, as long as the proportions are correct.”
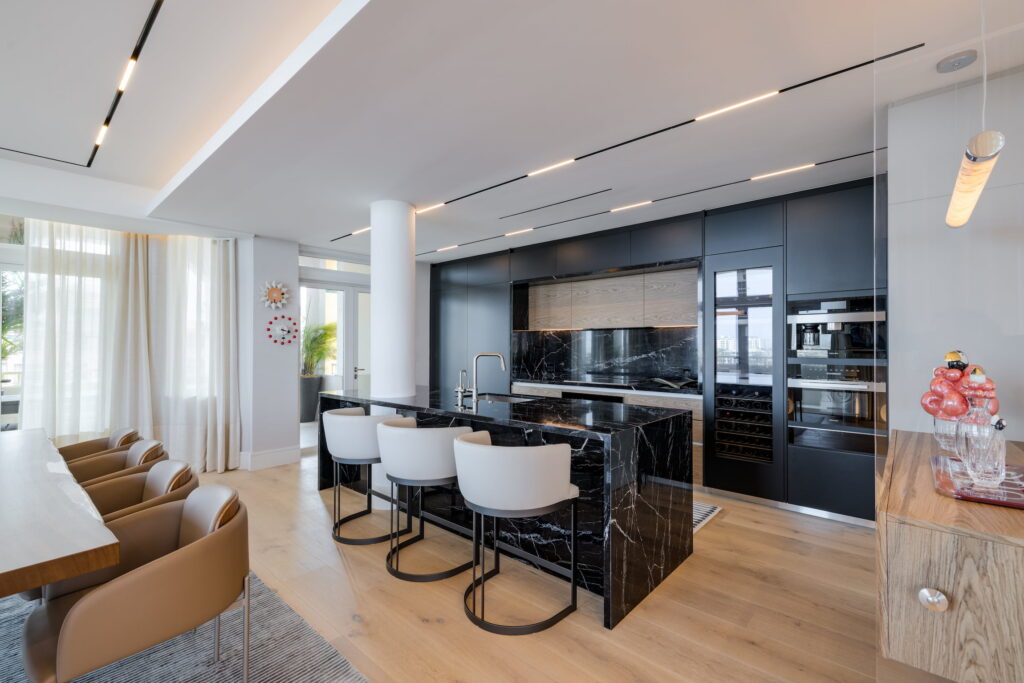
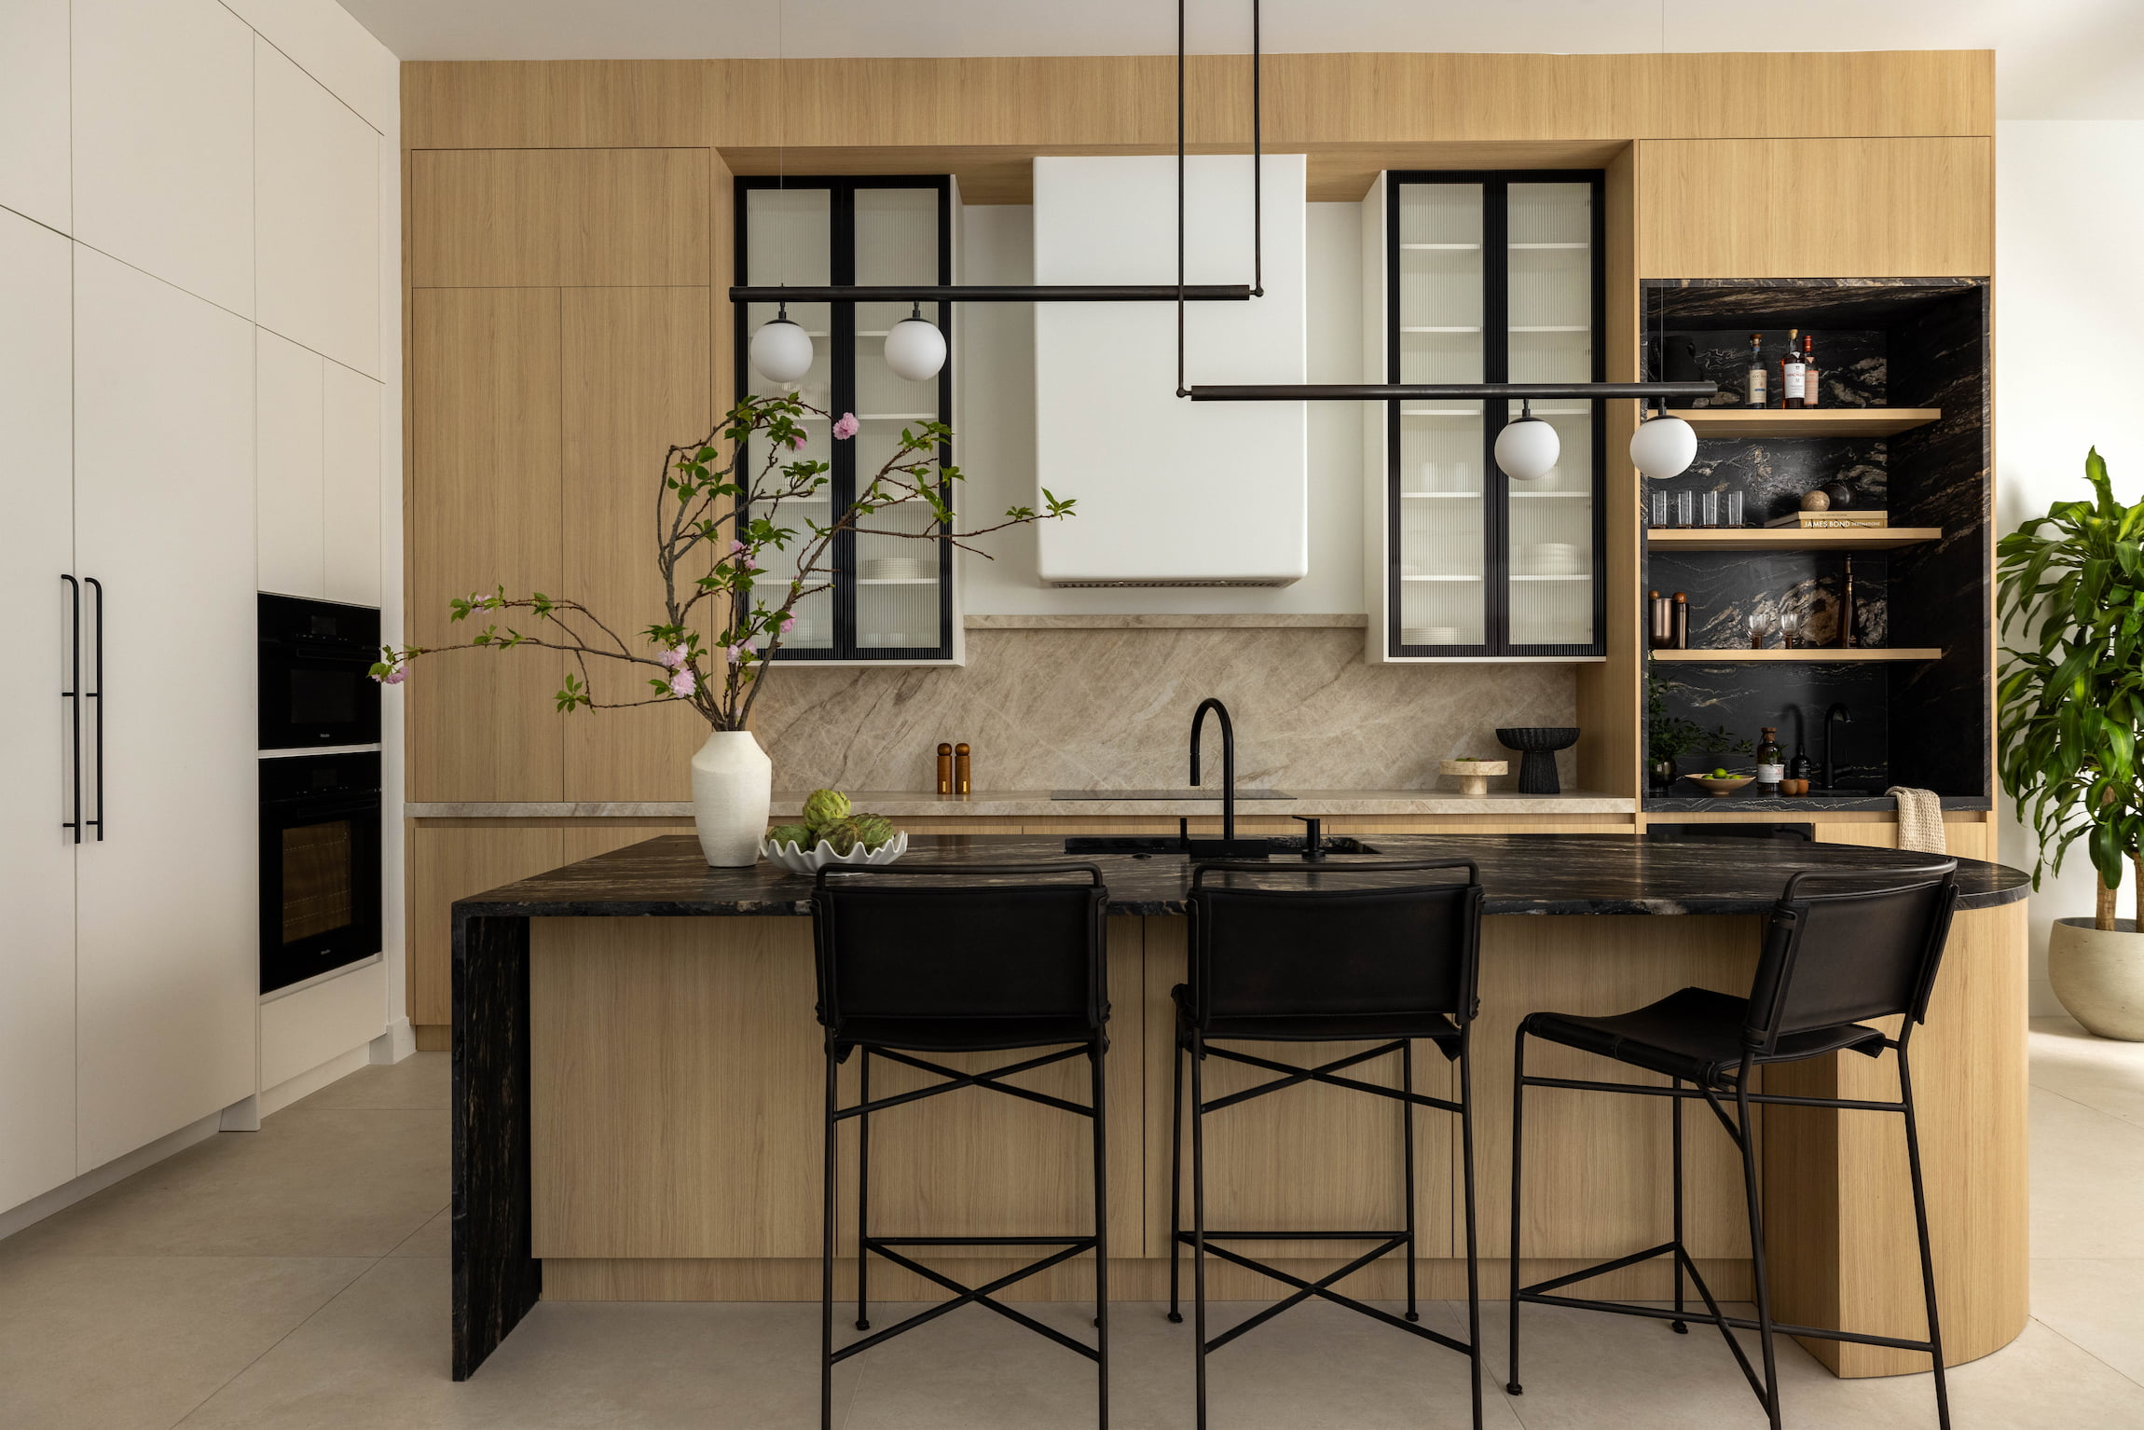
The kitchen makes the dark case, black stone veined in white running across the island and up the wall. Beside it, a live-edge dining table carries a pale resin river down its length, the room’s one clear flourish.
The media room is the darkest note in the home. A wall of swirling stone climbs floor to ceiling, its pattern active enough to need no art at all, set against lit shelves of a paler stone that let the eye rest. The contrast is not decoration. It is the room’s architecture.

What Stone Can Do
No material does more work here than stone, and Labinas treats it as anything but a surface. “I am a huge fan of natural stones,” she says. “There is nothing that replaces natural materials, so I bring them into my projects wherever I can, designing around their shapes, formats, and different applications. Marble and exotic stones bring a nobleness to a timeless design, and they make each room unique, because every slab is different from the last. I don’t see stone as a type of finish but rather as a piece of art in each room.”
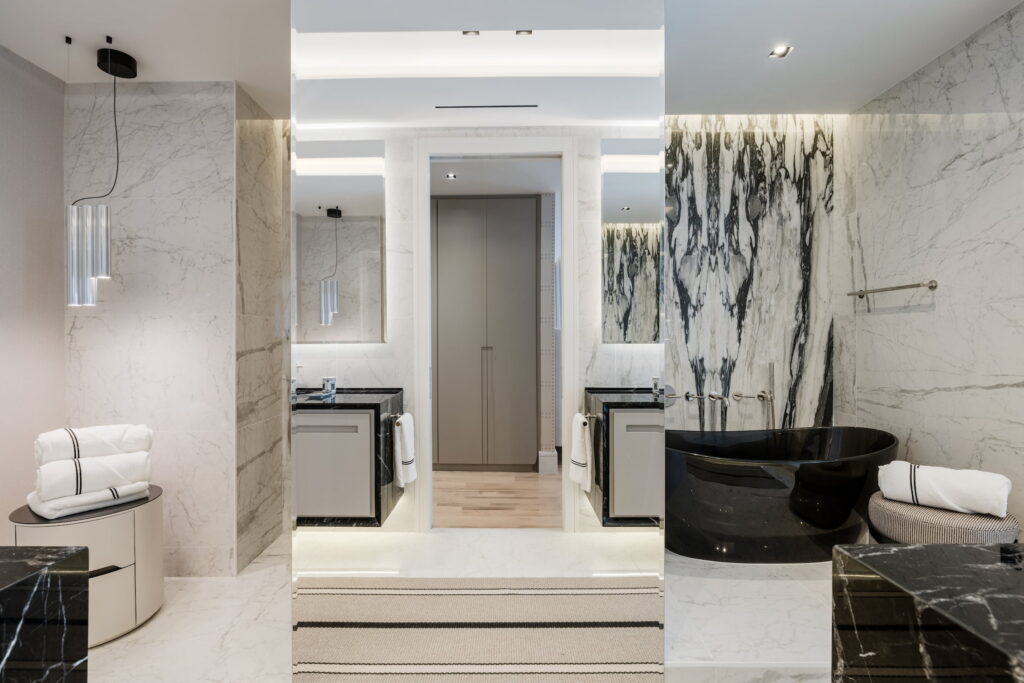
The primary bath is the clearest proof. A wall of book-matched stone, white split by deep black veins, is mirrored into a single opened seam, and a freestanding black tub sits against it like an object placed on display. In the guest bath she works the opposite register, a carved grey stone sink resolving the counter and basin into one continuous form. The material is lighter, the gesture just as exact.
Art is not an afterthought in the way Labinas works. When a client arrives with a collection, it enters her process at the earliest stage and shapes the rooms from there, which is why the pieces here read as though they were always part of the home rather than placed in it once it was done.
For Labinas, the measure of the work is the moment a finished project meets the rendering a client approved at the start, the fidelity between intention and execution. Here it holds in every room. Walk back out the way you came, past the smoked glass and the seam of light in the entry wall, and nothing of the 1980s remains to be found. One instruction, answered to the letter.