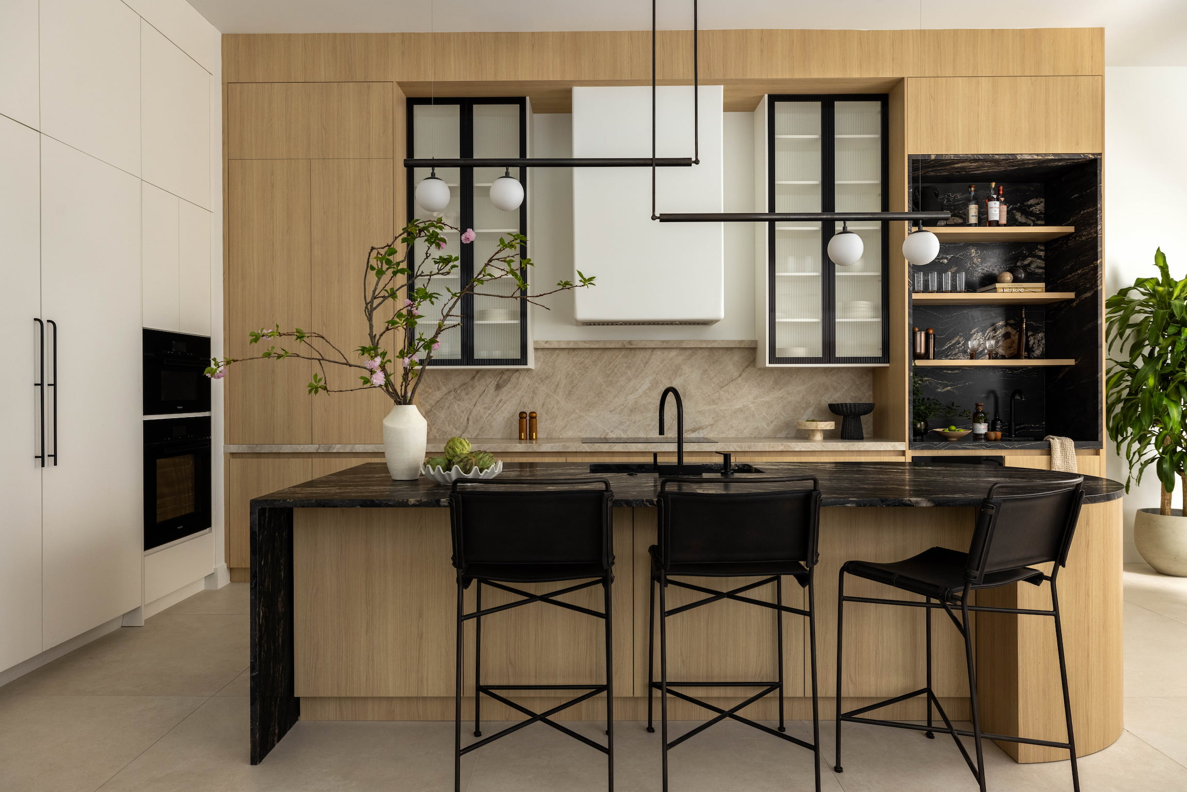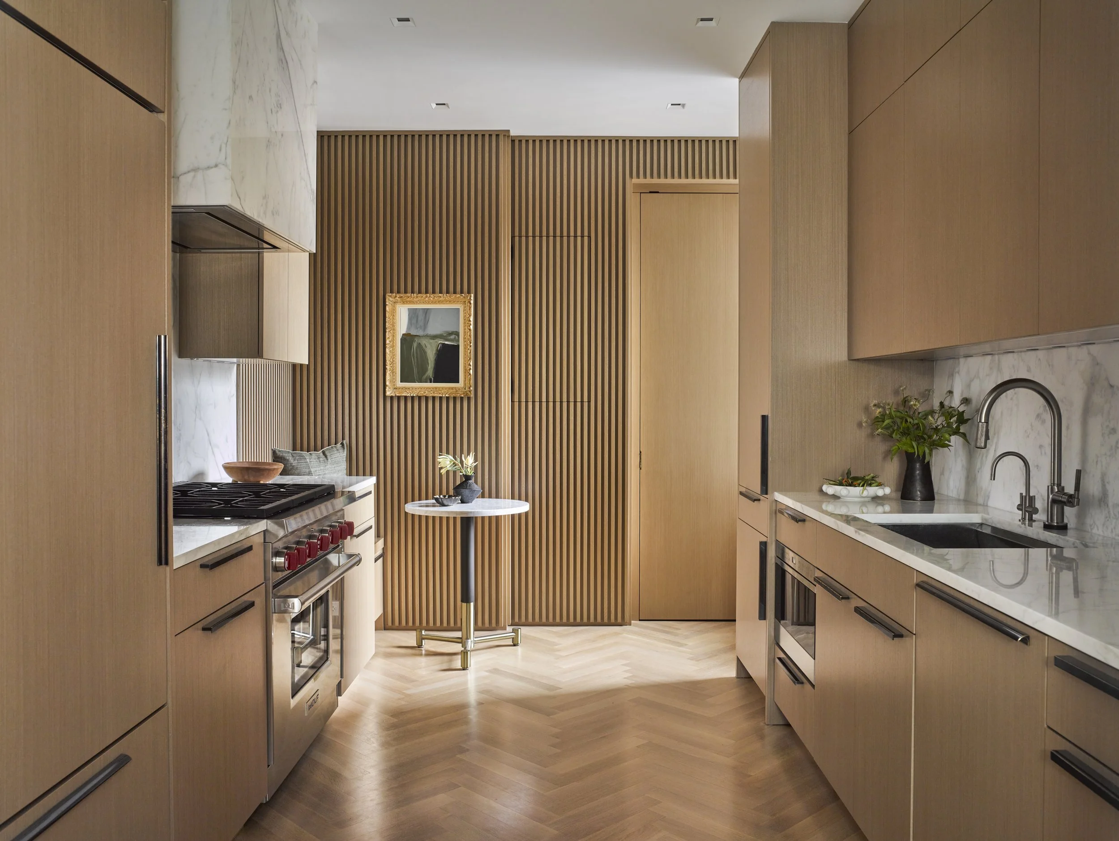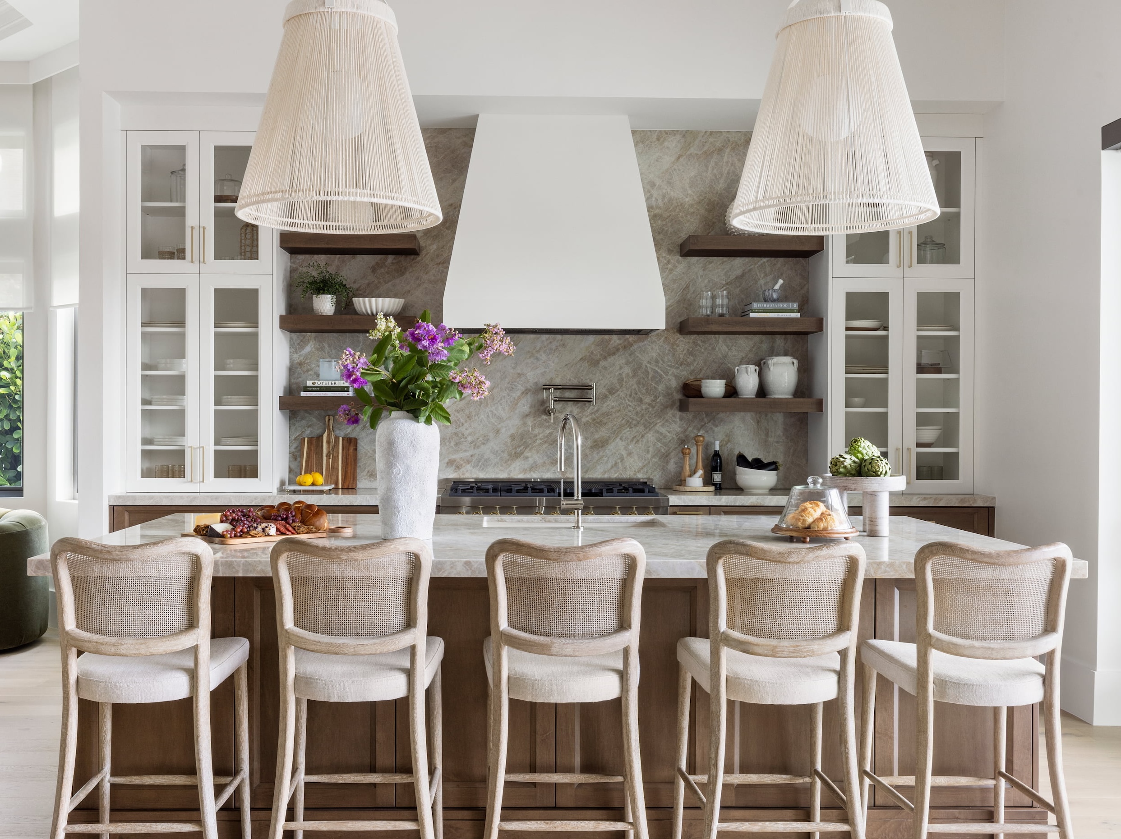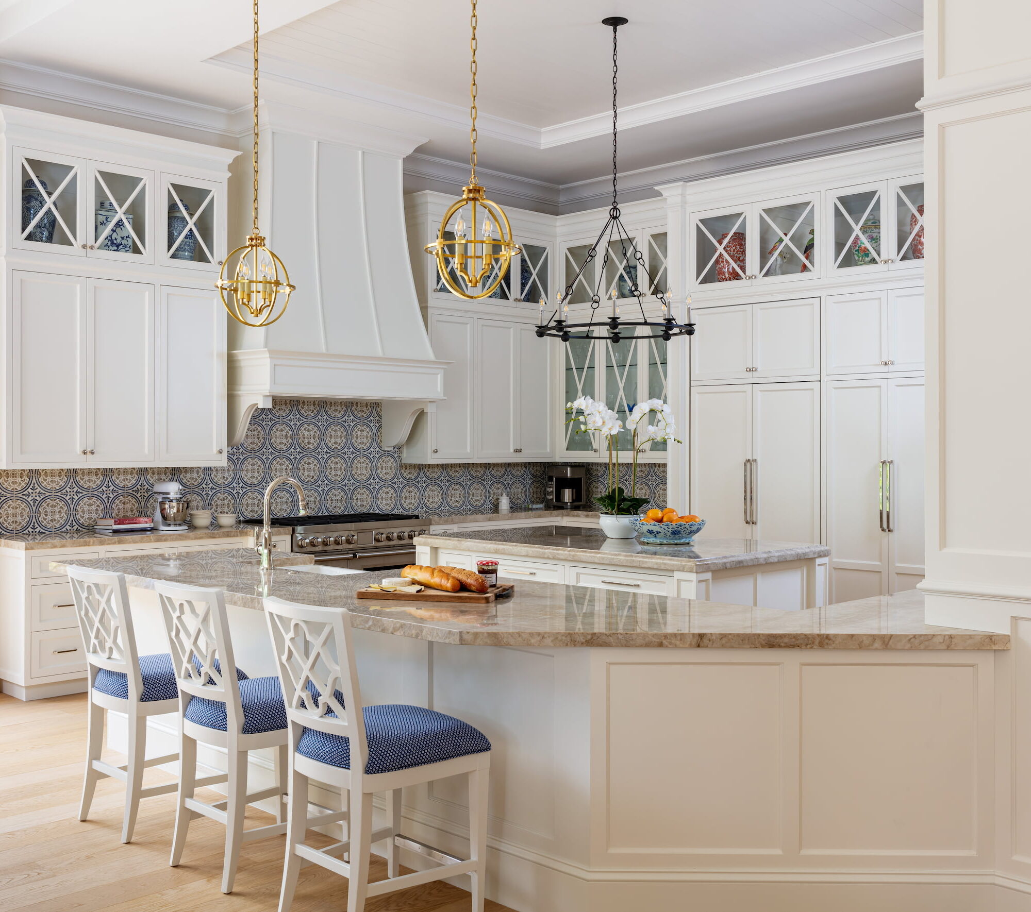
Every room in this house once worked against the people living in it. Walls the color of dark honey, ceilings pressed low under heavy timber, a fireplace of carved stone set between arched niches, the whole formal Tuscan vocabulary the early 2000s spoke fluently and then could not stop speaking. What the owners wanted was its opposite. A house that felt light. A house they could live in without ceremony, fresh but still traditional, somewhere the family would gather and settle. They gave Gil Walsh Interiors a home built to resist that idea and asked the firm to change its mind.
The whole difficulty sat in a single expectation. Fresh, but still traditional. Change nearly everything, and leave the house feeling like itself.
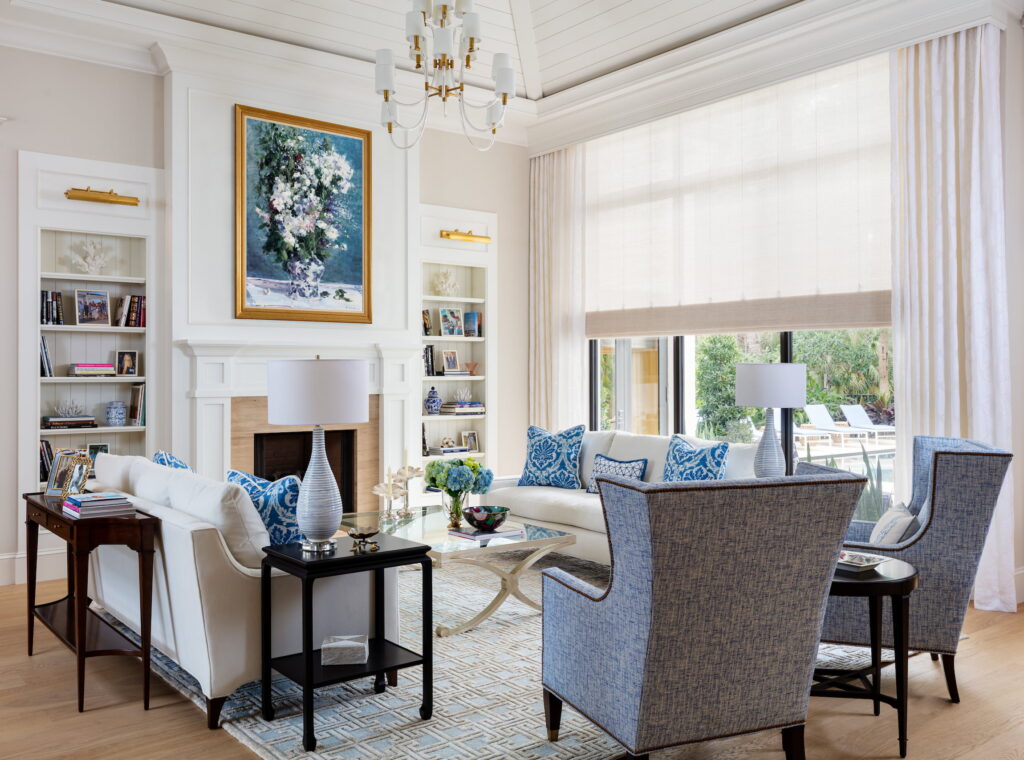
The Work Was in the Bones
The original brief was small, open up the kitchen, redo the baths, and it lasted about as long as the first walkthrough. Once the firm understood what the house could hold, the work went down to the studs. What followed was structural, not cosmetic. The barrel vault over the entry, the stepped tray set into the primary ceiling, the wood-clad ceiling that crowns the office, these were framed in rather than dressed on, so the house would read as though it had been drawn this way from the beginning. A renovation this thorough usually shows its seams. This one hides them.
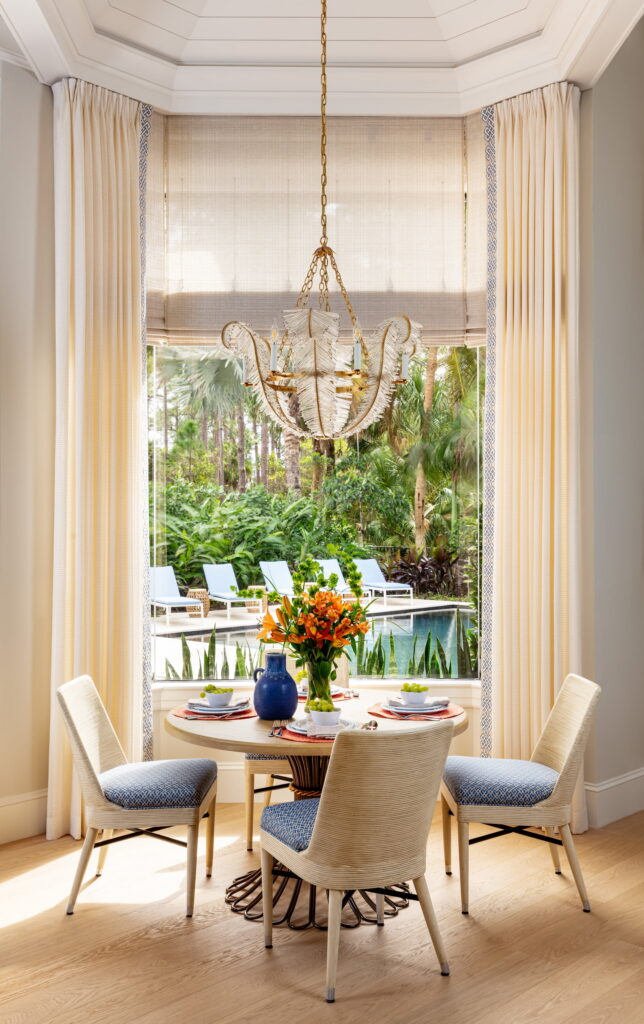

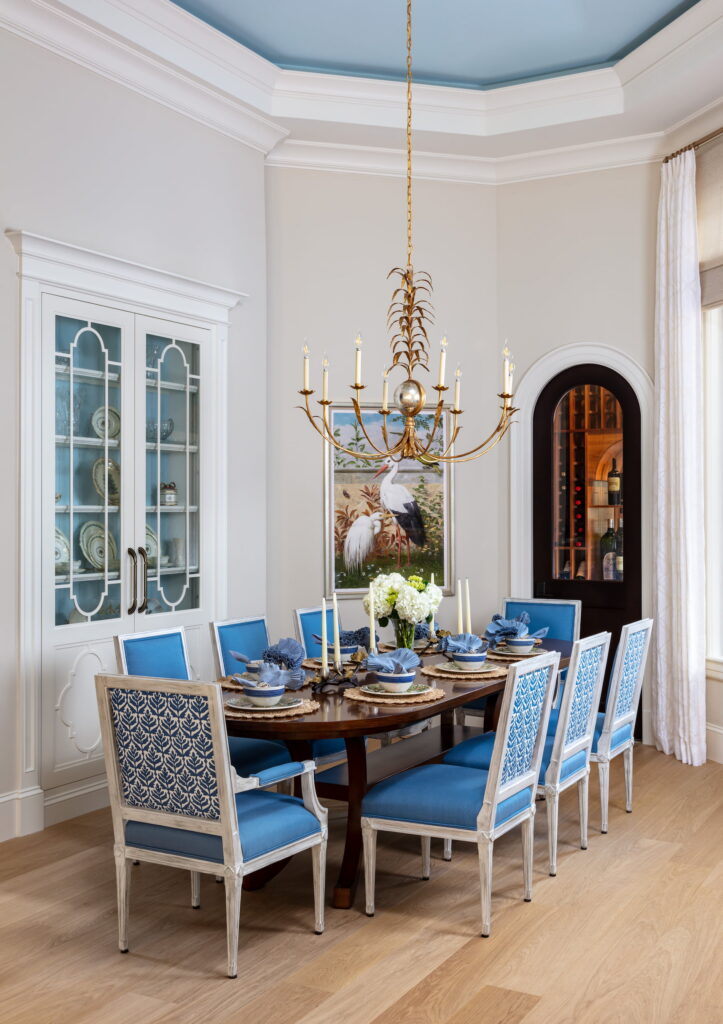
The palette did the quiet work of tying it together, and it came fast. In the earliest meetings the design team and the clients moved through inspiration images and settled on a direction before a line was drawn. White millwork holds the frame. Soft blues carry from room to room, lightening in the bedrooms, deepening at the dining chairs. Light oak keeps the floors bright. The scheme is ordered enough to hold a house this large together, and loose enough that it never hardens into a template.
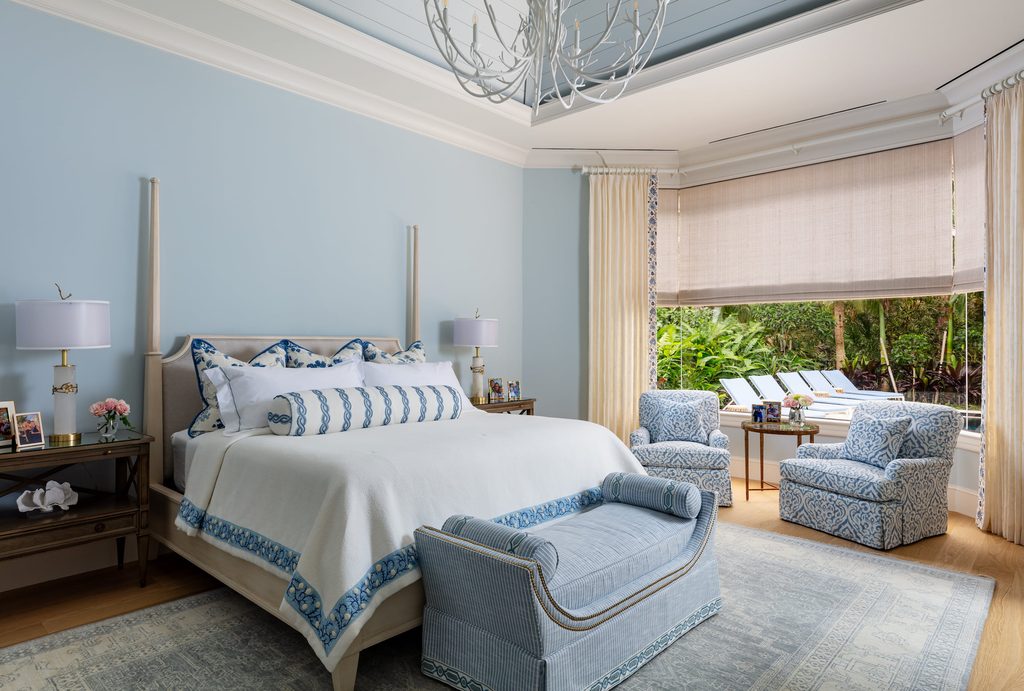
No Two Rooms the Same
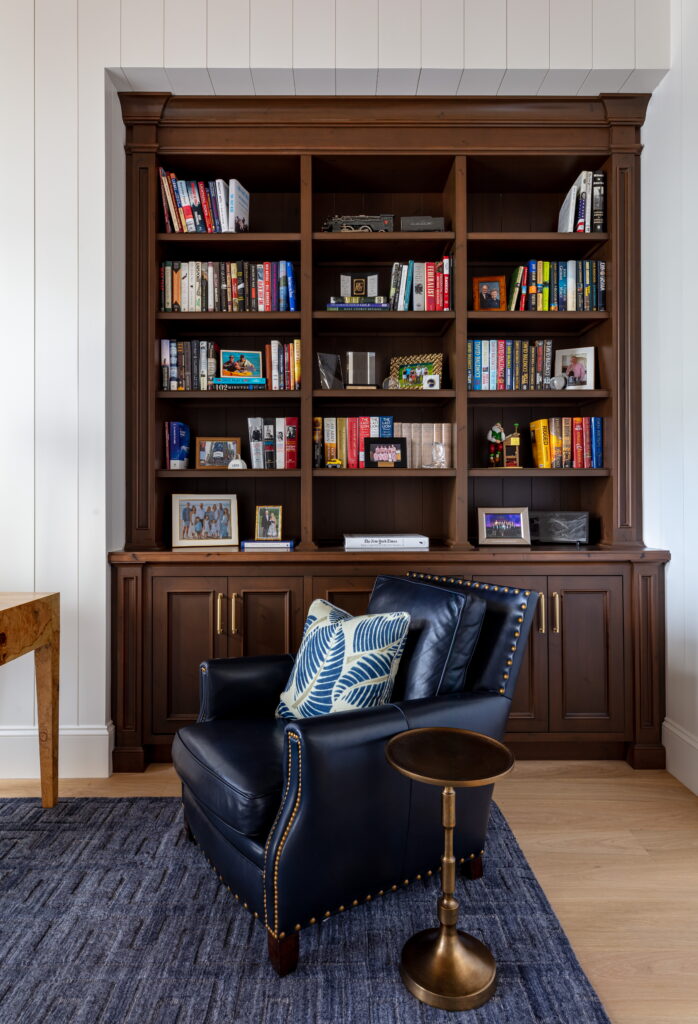
Within that order, each room takes a different position. The powder room is the extrovert, banana-leaf paper climbing the walls and the vanity lacquered a deep green. The primary suite is its counterweight, pale blue and still, made for the end of the day. The guest room turns the volume back up, rattan and parrot prints and enough color to leave an impression over a single weekend. The office holds the one dark note in the house, its ceiling planked in stained wood above white walls, the place the design lets timber stay timber. Pattern and color arrive freely, and a coastal calm is always underneath to steady them.
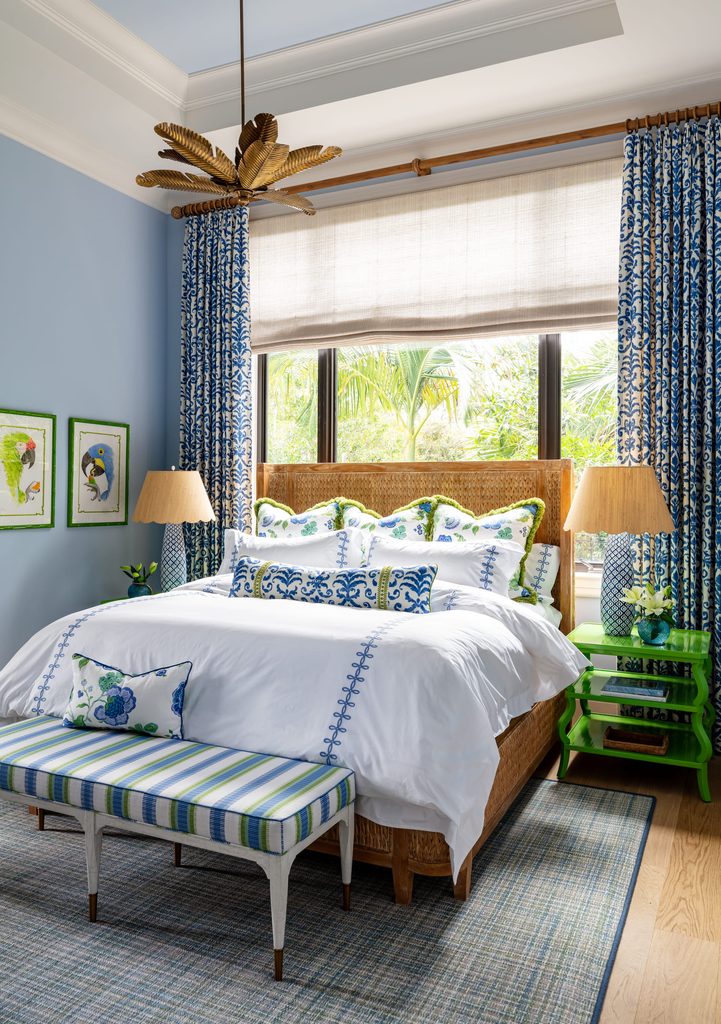
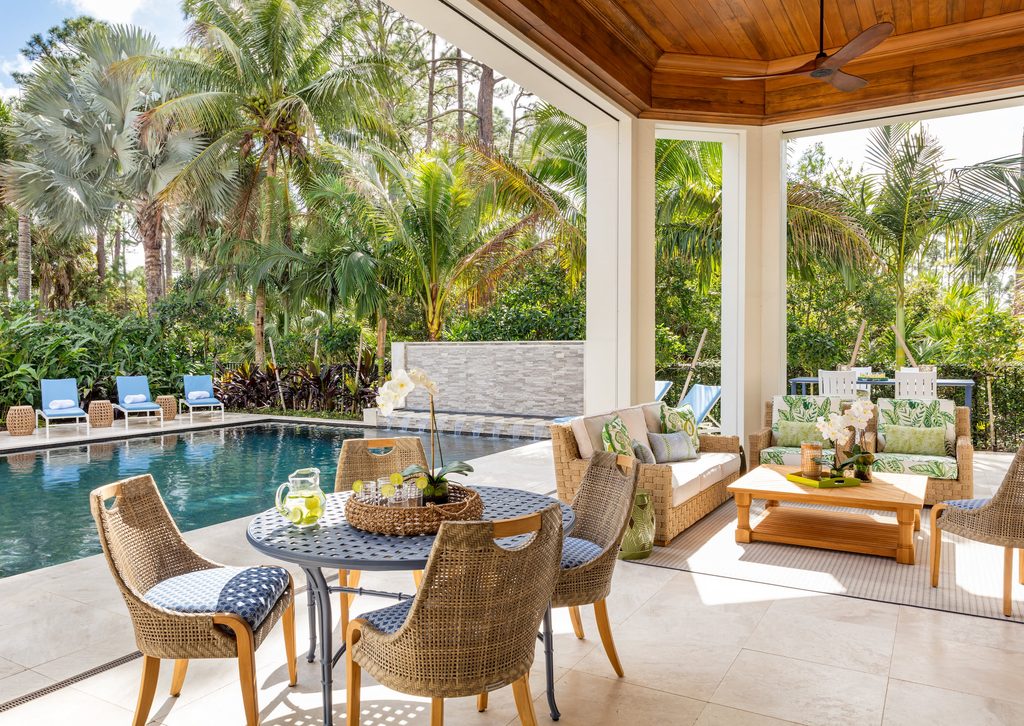
The same logic carries past the glass. The firm designed the covered terrace and the pool to wear the interior colors, so the house and the garden read as a single continuous space, which is where the family spends most of its time. That continuity was worked out in long sessions with Shoreline Building Group, the builder that led construction and took the design into the field, with each decision settled alongside the clients before it reached the site. Underneath the whole project runs a principle Gil Walsh states plainly. “We never design to a trend. We design to the architecture, the client and the way they live.”
It is also the closest thing she offers to advice. The part homeowners underestimate, she says, is the planning, working out how a house has to function before deciding how it should look. What comes next is hundreds of decisions most people make only once, and the firm’s real job is keeping the costly missteps off that list.
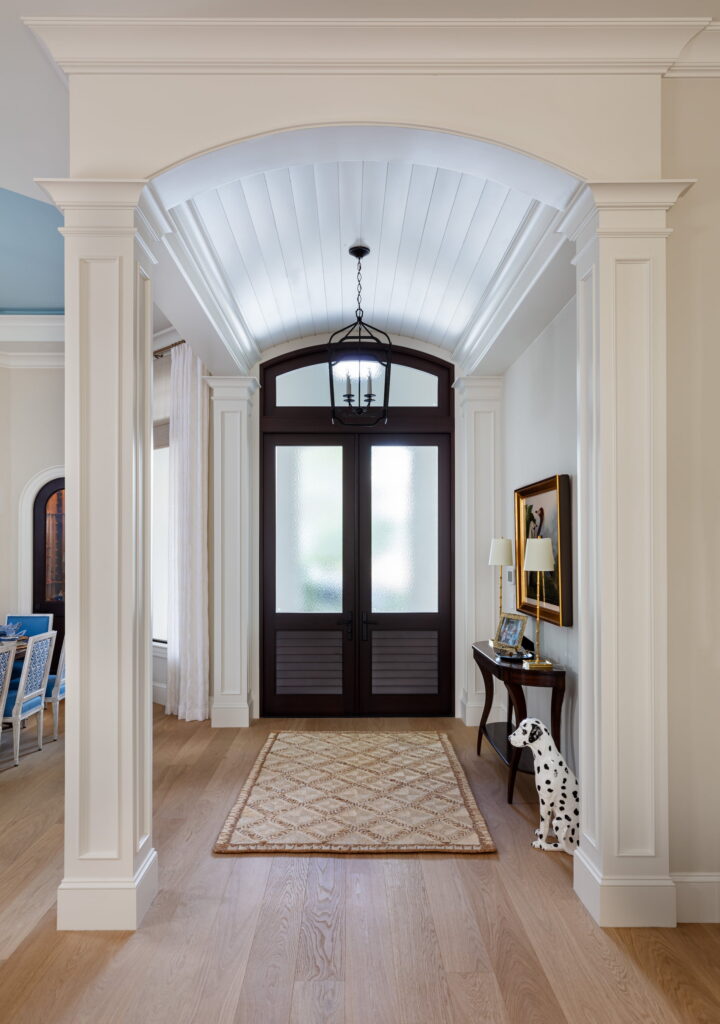
The result reads as inevitable, which is the hardest effect to engineer. Where a heavy, formal house stood, there is a lighter one now, gracious and entirely the family’s own. Step into the entry, under the sweep of that vault with the light running the length of the floor, and nothing about the house suggests it was ever anything else.