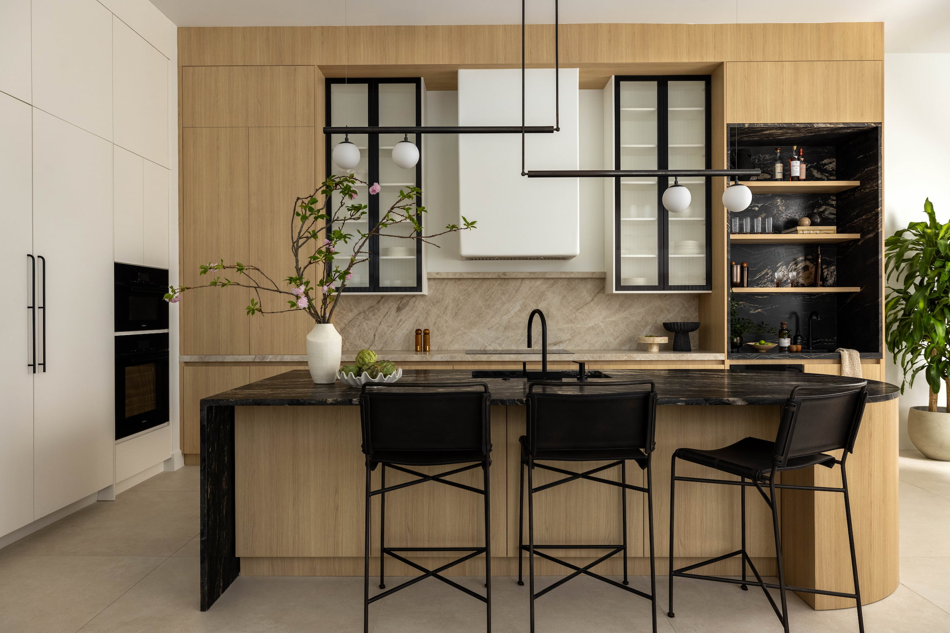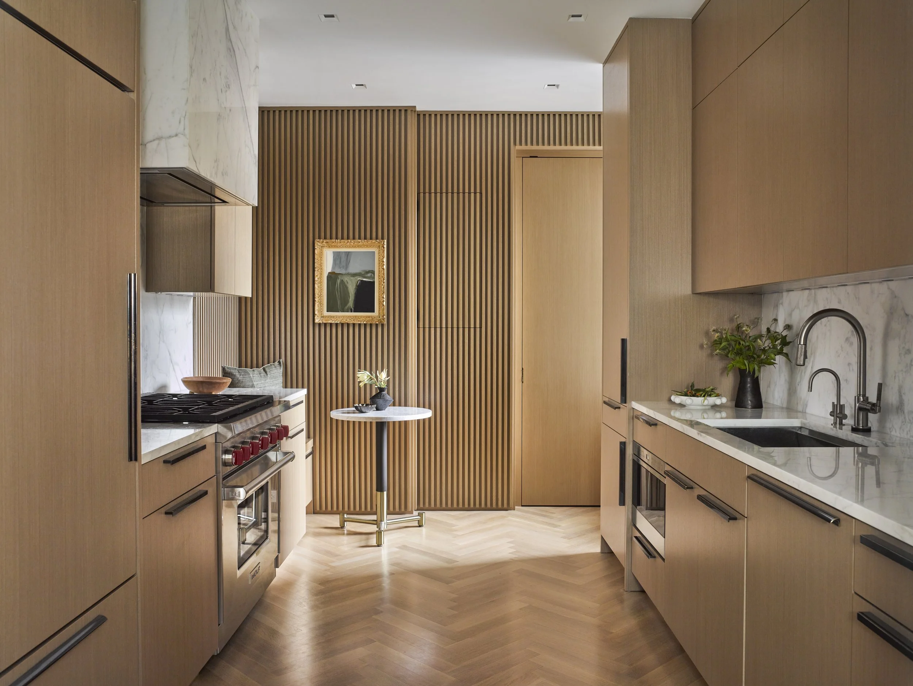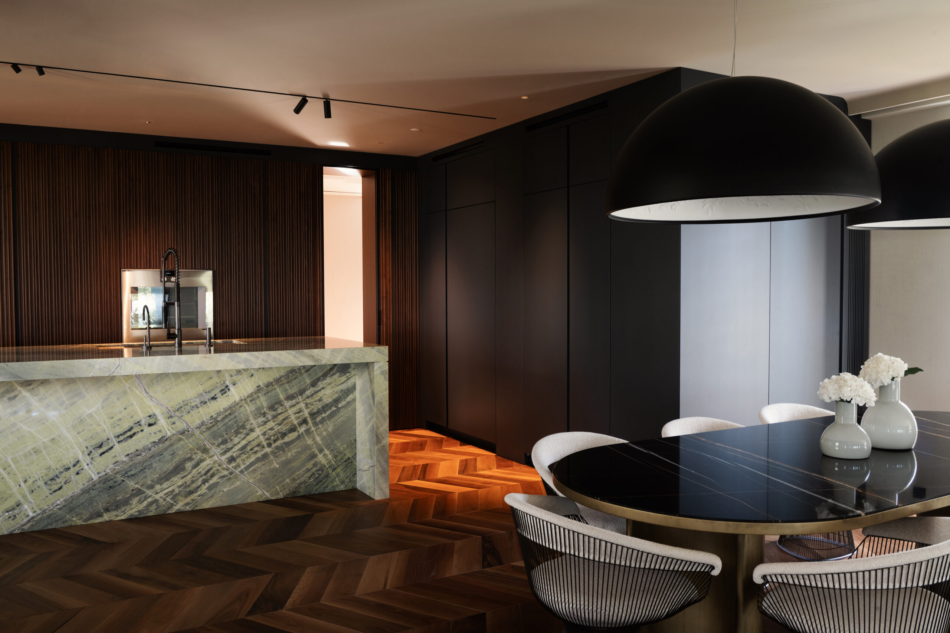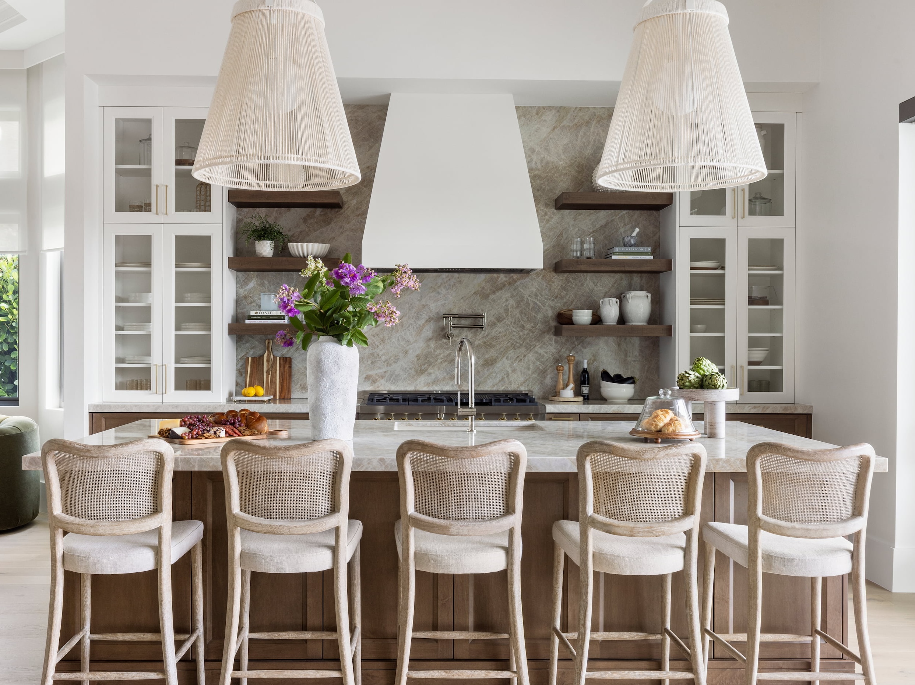
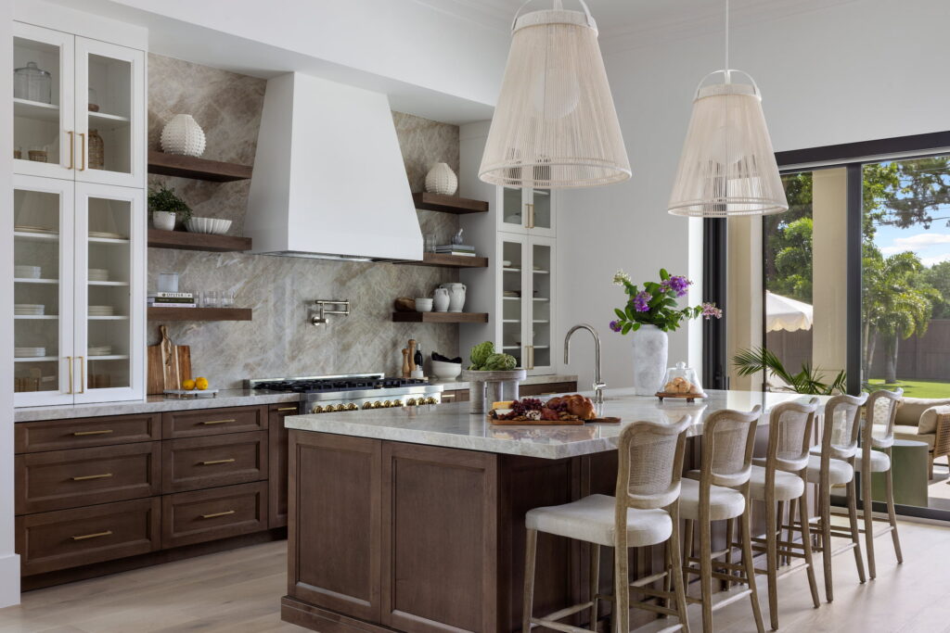
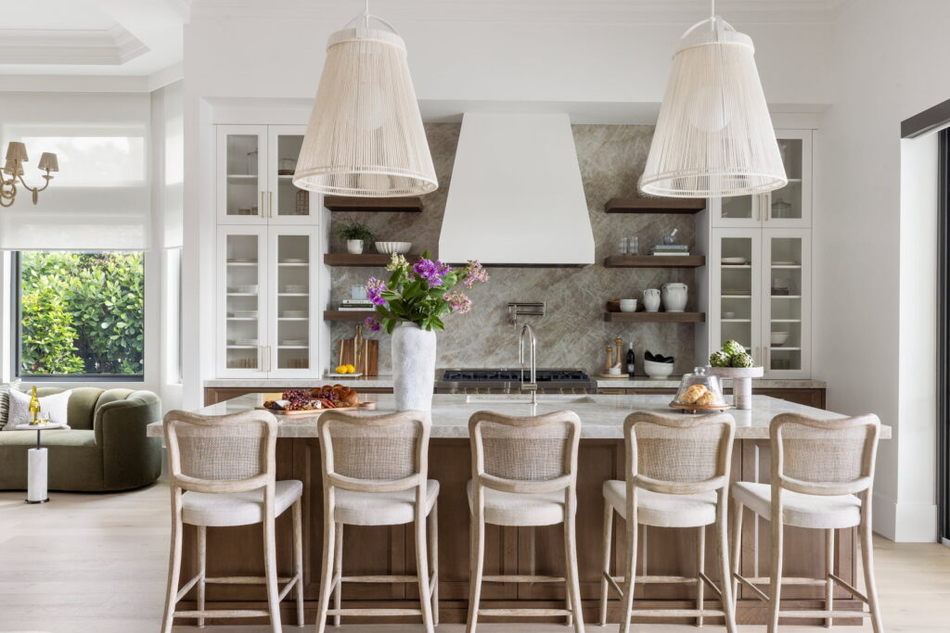
The pendants came first. Not chronologically, but visually. Walking into the open living space of this Jupiter home, it’s the pair of pleated cone fixtures hanging above the island that register first, their scale out of proportion with what you’d expect, their material unexpectedly light for forms that large.
Then the rest of the room comes into focus. The two-tone cabinetry. The pale veined stone running wall to wall behind the range. The arched wood opening that frames the passage between rooms.
Jon Scurry and John Hill founded Palm Club Design Group on a specific conviction. The gap between what a designer envisions and what a contractor builds is where renovations tend to go wrong. The Jupiter-based firm operates as a designer construction concierge, sitting between interior design and general contracting, developing build-ready plans and staying on site to protect them through every phase of construction. Across Palm Beach, Martin, and St. Lucie counties, that model has become their signature.
It’s a model that begins well before any material is selected. The first conversation with a client, Scurry explains, is almost never about aesthetics. “When a client first initiates going about a renovation the conversation usually begins with discussing the scope of work. Honing in on the scope is helpful to estimate an overall budget before getting into the details and aesthetic.” Only once scope, budget, and inspiration are aligned does the design work begin.
Two Tones, One Decision
The cabinetry runs in two distinct directions. Upper cabinets and surrounding millwork are white, some with glass fronts that open the wall without breaking it. The lower cabinetry and island base are a richer, darker wood, standing in deliberate contrast against light white oak floors. White oak floors were the obvious, defensible choice. The kitchen wanted something warmer. “We wanted to change it up a bit by contrasting the warm, darker cabinetry against the white oak floors.”
Every material decision that followed was tested against the same logic. The darker cabinetry, the white oak floors, the stone to come, each one earned its place before anything was ordered.
Taj Mahal quartzite runs the full height of the wall behind the range, flanked by floating wood shelves that land tonally between the two cabinet finishes. “Taj Mahal quartzite was chosen to give depth and cohesiveness without the distraction of using another material for backsplash tile.” What could have been the loudest element in the room instead lets everything around it settle.
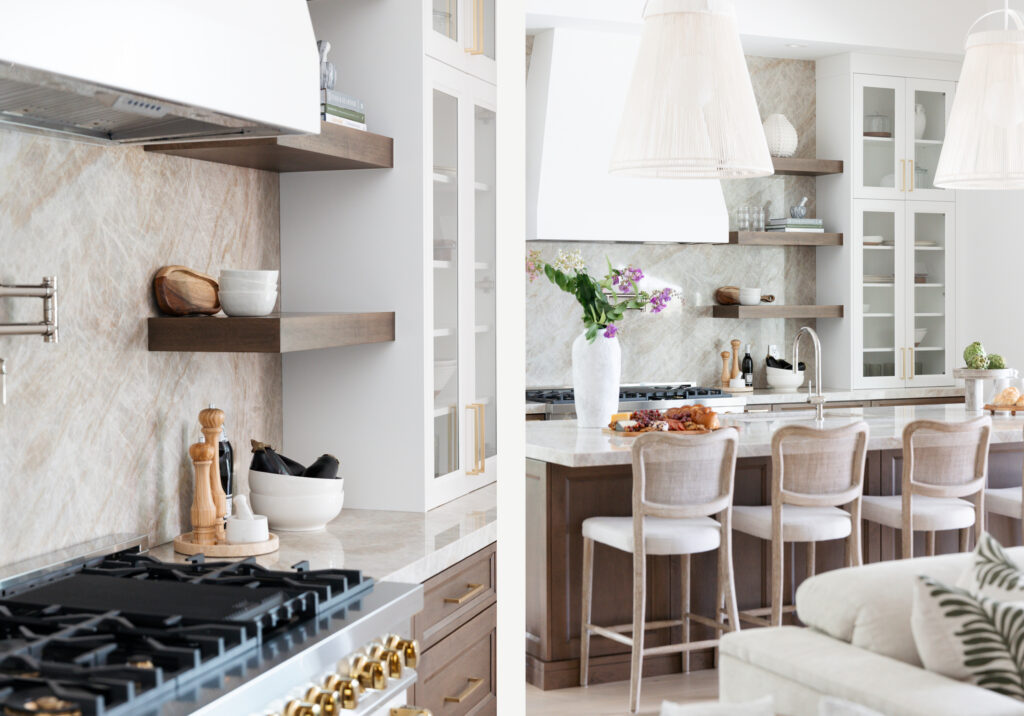
In this kitchen, brass hardware meets polished nickel plumbing fixtures, a Palm Club signature that reads as considered rather than matched. “The choice to pair brass hardware with polished nickel plumbing fixtures is a common approach we take to give a more curated and interesting touch to the homes we work on.” It is the kind of detail a contractor working alone would flatten into a single finish. “At Palm Club, we run the jobs from start to finish and are there to handle all the questions clients never think about.” On site, someone from their team is present to decide the fixture heights, the grout colors, where the plumbing can and cannot run, and the dozens of small decisions along the way that shape a successful project.
Built for the Room It Lives In
The kitchen sits in a large open floor plan, the great room running opposite, and a pendant at an ordinary scale would have disappeared here. The pleated pendants above the island are large, their material light enough that they don’t close the space down. Scurry counts them as his favorite element. “In order to fit the scale of the room, these massive light fixtures were selected because of their visual lightness and fun nature to ground the space into not only an aesthetic kitchen, but one that brings friends and family together.”
The palette is warm without being heavy, transitional and coastal without announcing either.
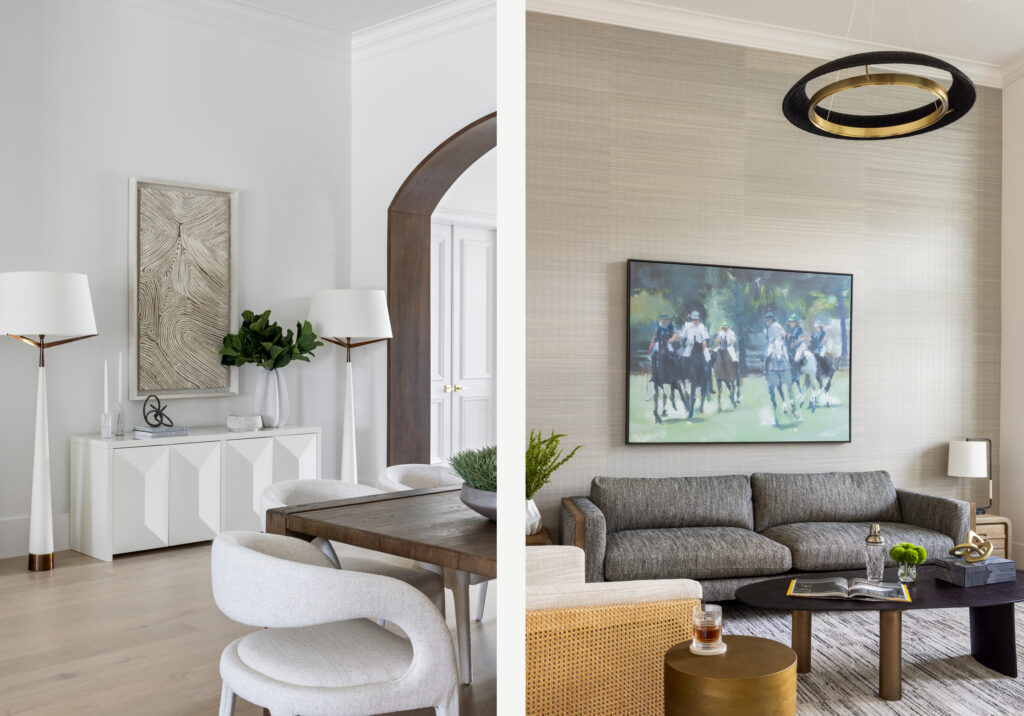
The kitchen is where the design thinking is most legible, but it is not where it stops. Through the arched wood opening that anchors the living space, the same warmth carries into the rooms beyond. A dining area holds the quiet confidence of the kitchen without repeating it. Further in, the primary bath centered on a freestanding soaking tub and brass wall-mount fixtures extends the material conversation into a more private register, the warm wood cabinetry and veined stone of a double vanity echoing tones established elsewhere.
That consistency is not accidental. A single design hand carried it through every room, with the oversight to ensure that what was drawn was what got built.
What Install Day Proved
Samples for some selections were unavailable, leaving certain outcomes untested until the room was assembled. “When install day came,” Scurry says, “we were relying a bit on hope that everything would come together perfectly, and it did.”
It came together because the same people who made the decisions were present when those decisions were tested. “Work moves quickly on job sites,” Scurry notes, “and if a designer is not present to check progress weekly, critical details can easily be overlooked.” For homeowners undertaking ambitious renovations, that presence is what stands between a design and its execution.
In this Jupiter home, the pendants hang where they were meant to, and the room is the one that was drawn before anyone broke ground. That is the promise behind the concierge model. Not just a beautiful home, but a finished one that still matches the idea it started as.