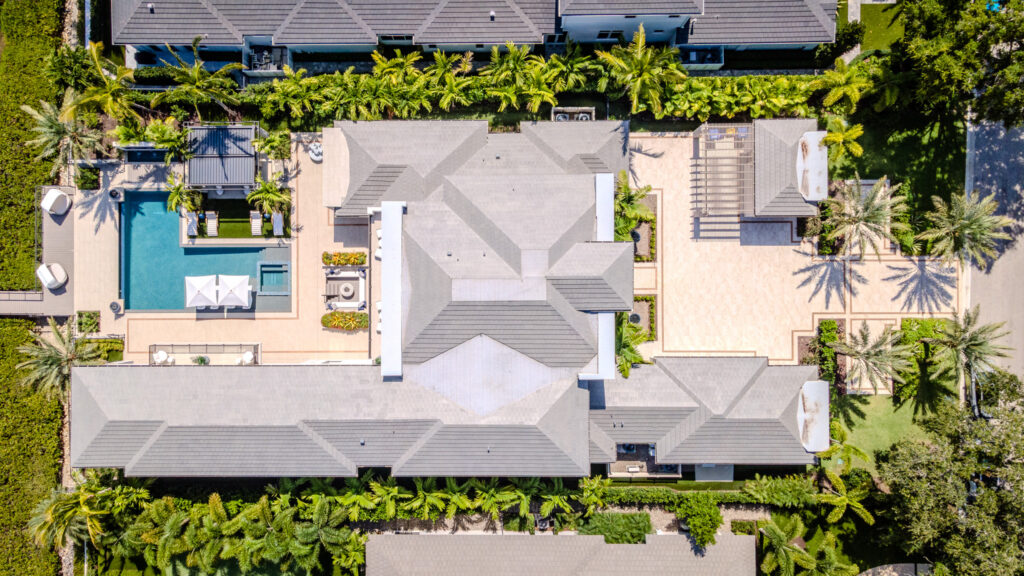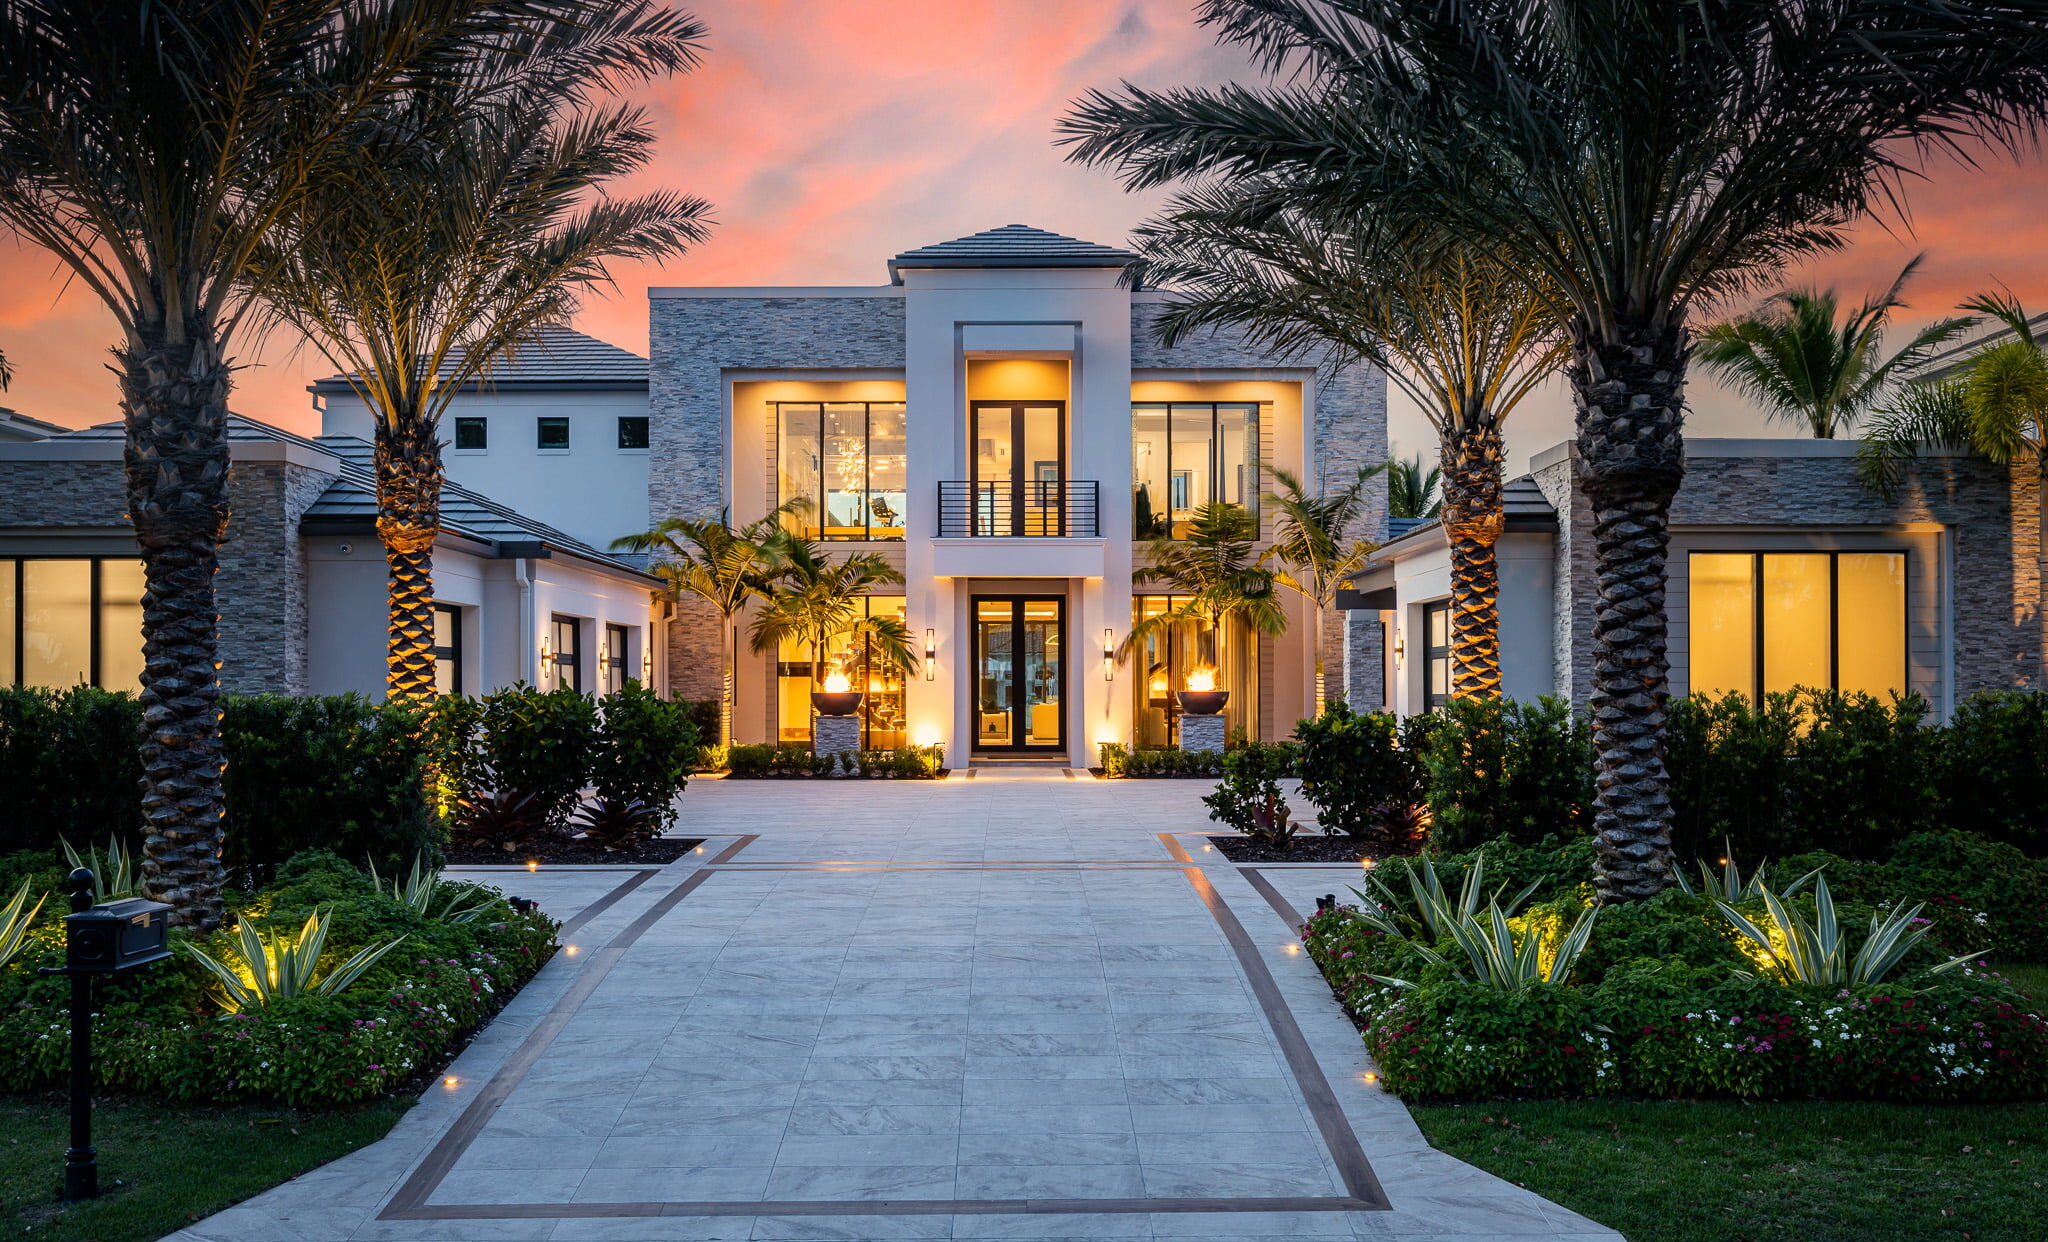
The fire bowls at the entry were set before the plans were locked. So were the grades, the materials, and the sequence of spaces running from the street to the water. Matt Hudson, founder of Jupiter-based MHudson Design, was on the project alongside the architect and builder while those decisions were still in motion, and since 2017 he has built his practice on being there before a property hardens into its final shape. On this Palm Beach County estate, that early presence is the reason it reads as one continuous idea from the motor court to the dock.
“Being involved from the very beginning of a project is a significant advantage for both our team and the client,” Hudson says. “Early collaboration allows us to think proactively rather than reactively.” When a landscape firm arrives after construction is complete, it inherits conditions. When it arrives while they are still being set, it helps author them.
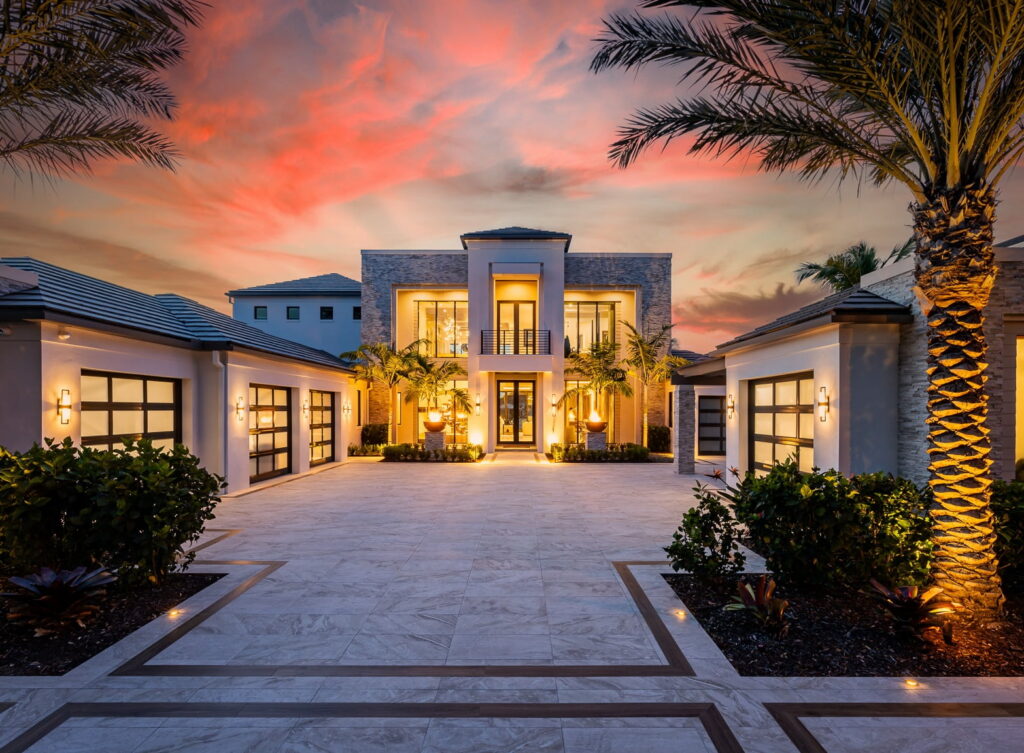
The driveway is a case study in that process. Porcelain laid over a poured concrete slab gave the precision needed for custom inlays and detailing. Bronze accents and integrated lighting were pulled from tones established inside the home, a decision made in concert with the interior designer whose influence runs throughout the outdoor living portions of the property. The result does not read as a landscape decision. It reads as part of the architecture.
The Walk Through Fire and Water
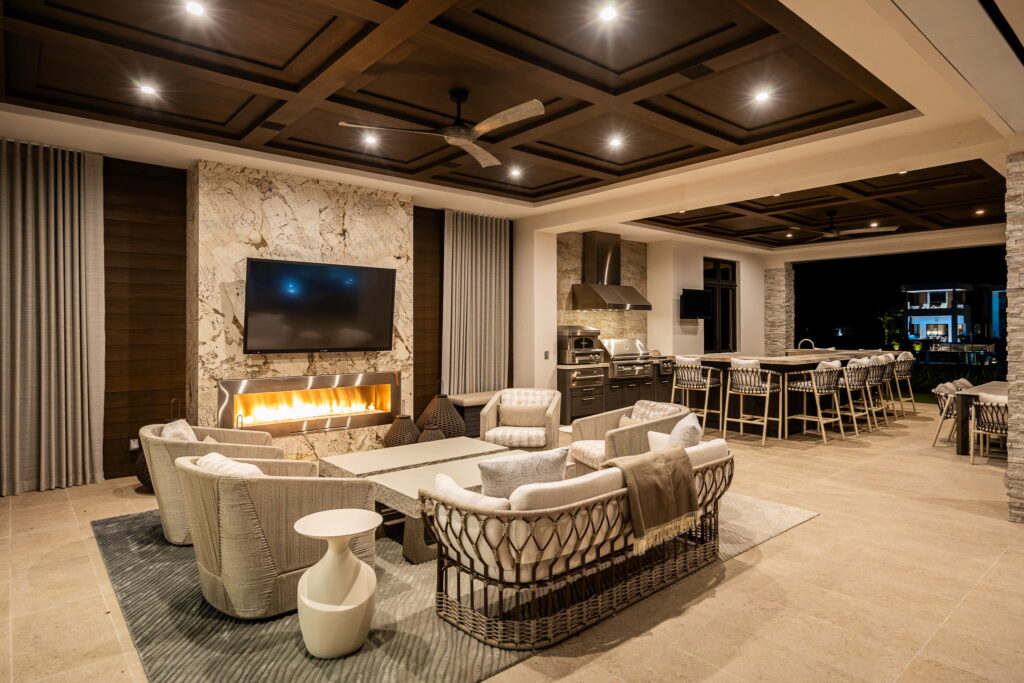
The covered outdoor living space behind the house is where the collaboration between disciplines becomes most visible. A coffered wood-paneled ceiling spans the full length of the structure, anchoring a space that moves from a linear fireplace at one end to a fully equipped outdoor kitchen with grill, pizza oven, and range hood at the other. Between them, a long bar and a dining table hold the middle. The wall of glass separating this space from the interior slides away entirely, and when it does, the threshold between inside and outside disappears. The result, as Hudson puts it, is a space that feels both designed and lived in.
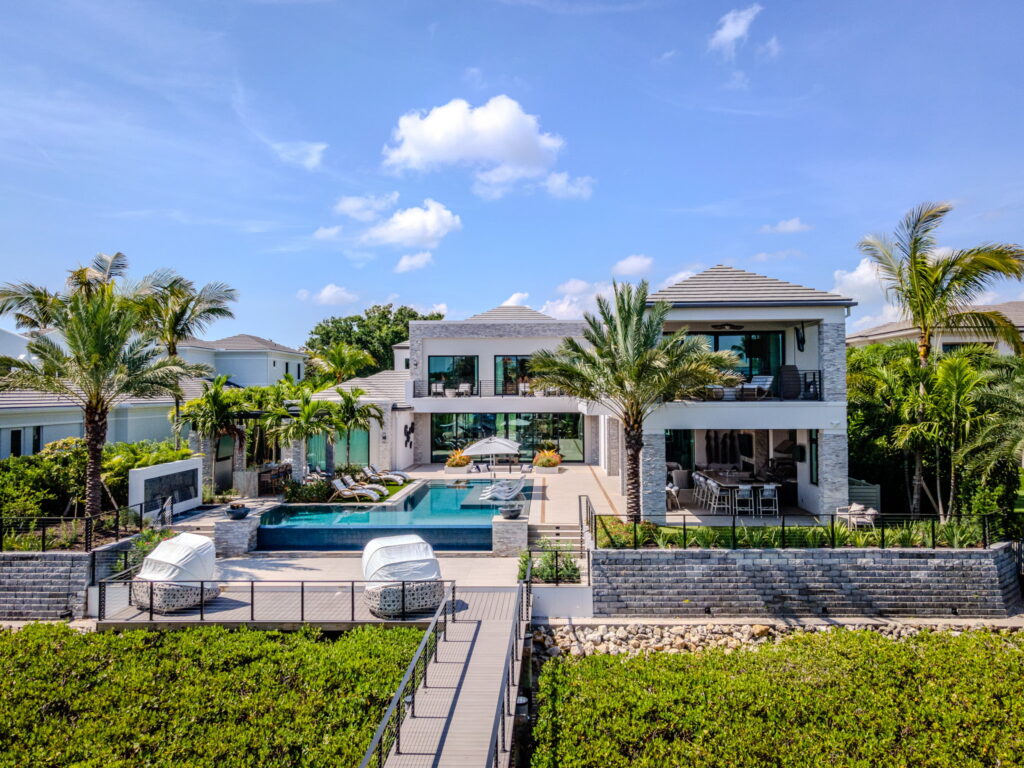
Stepping down toward the pool, the design gathers momentum. The walk-over-water bridge connects the pool terrace to the lounge terrace beyond, its crossing designed as much for what it makes you feel as for where it takes you. Hudson was deliberate about the inward focus. The layout draws the eye back into the property rather than sending it straight out to the waterway. The water feature serves as backdrop, holding attention on what has been built rather than releasing it prematurely to the view beyond. “Every element was designed to feel intentional and grounded,” he says. “We prioritize features that serve both function and form.”
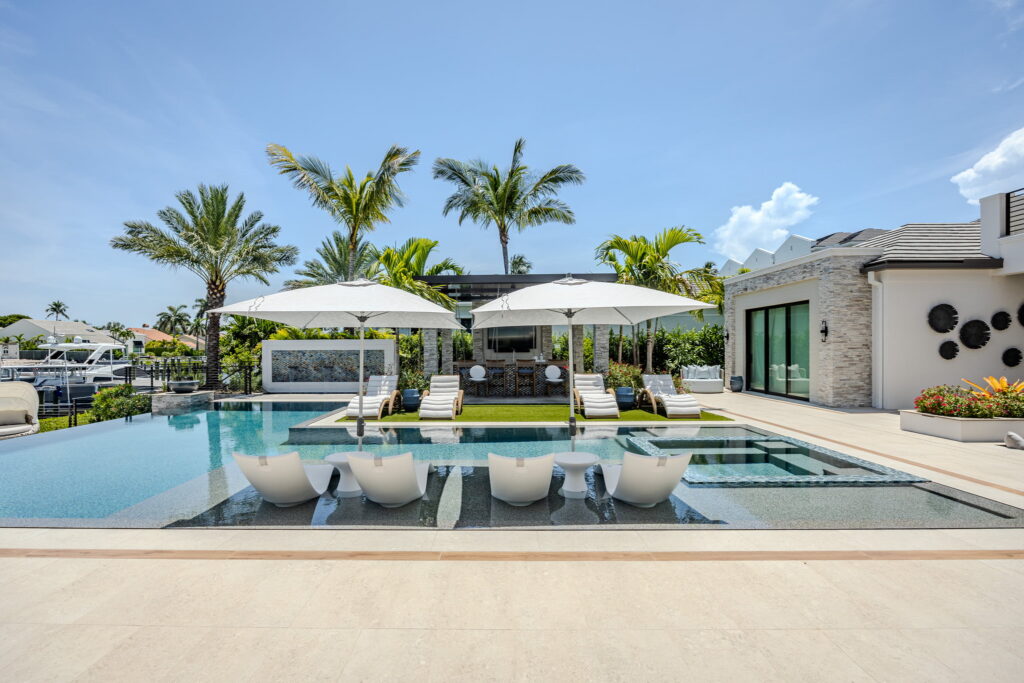
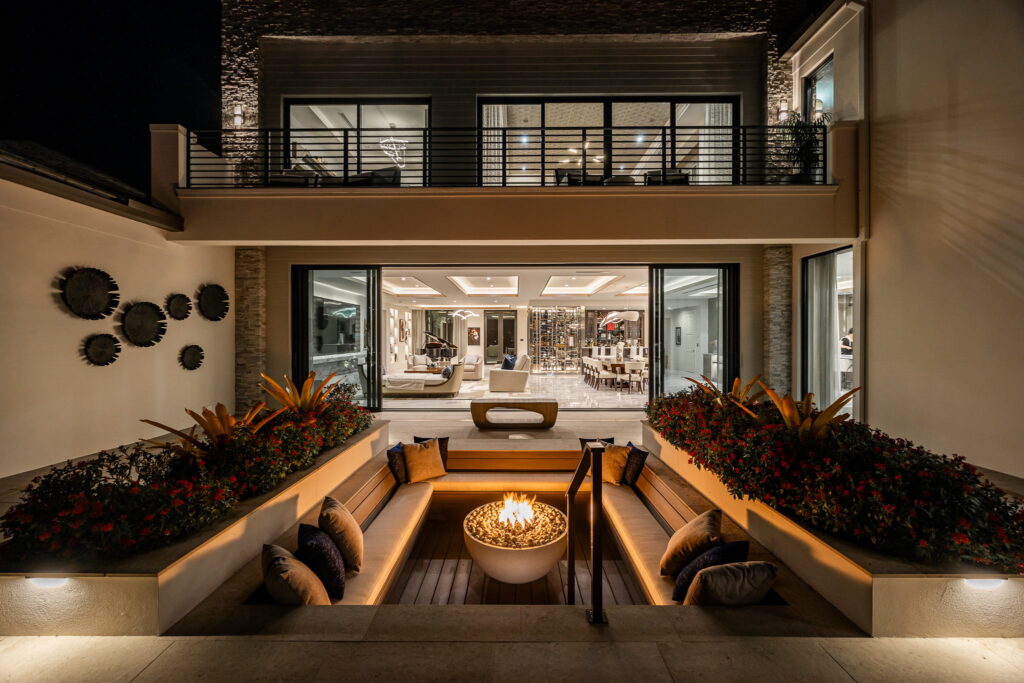
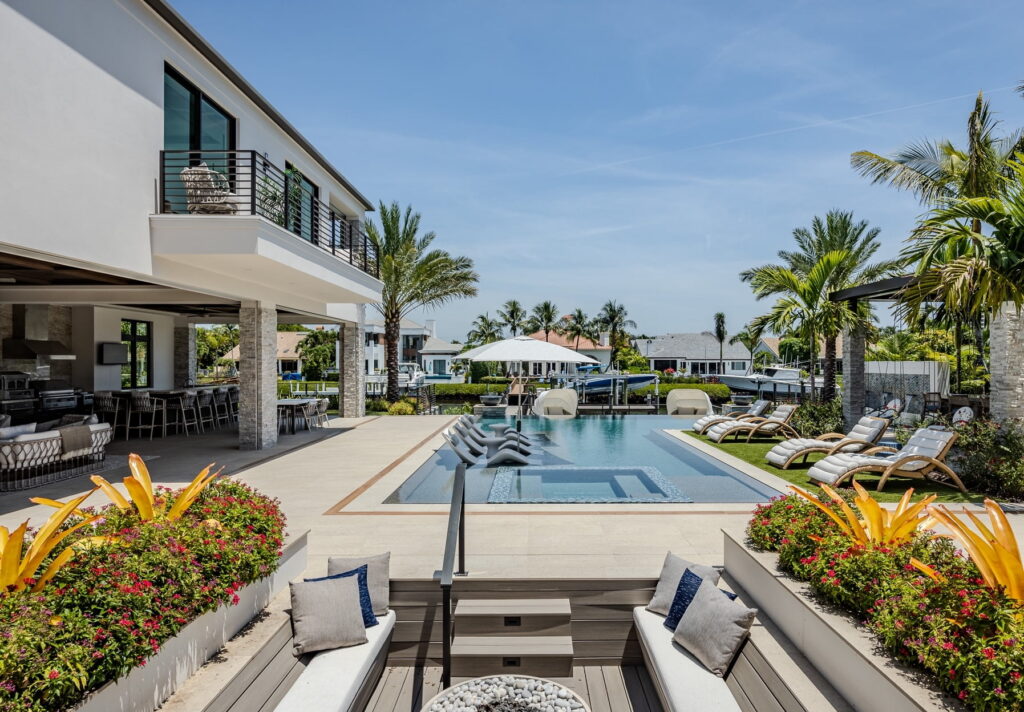
The pool anchors the back of the home. Its infinity edge, faced in tile and lit from within, steps toward the Intracoastal. Fire bowls positioned on either side of the pool deck echo the ones at the entry, closing a loop that began at the street. “Using fire at both the entry and the pool’s edge created a sense of continuity and movement through the property,” Hudson explains. “It’s a layered experience that unfolds as you move through the property, which is something you don’t often see executed so cohesively.”

The Long View
Beyond the pool, the design makes its closing move. A tiled water feature wall sends water through scuppers into a collecting basin below. A putting green sits at the edge closest to the dock, framed by layered planting that adds depth and privacy without closing off the view. Only at the waterway does it finally release its grip, the dock reaching out, the water opening up, the landscape stepping back to let the site speak for itself.
That discipline is central to Hudson’s thinking about longevity and what separates a landscape architect’s approach from a contractor’s. “What makes this property successful long-term is the balance between structure and softness,” he says. “The large-scale palms and architectural plantings establish a strong framework that complements the home, while layered flowering elements add vibrancy and personalization.” The bones are set with permanence in mind. The seasonal texture fills in around them.
The clients on this project were engaged throughout and oriented toward experience over economy. “This client was focused on quality and experience rather than cutting costs, which gave us the freedom to push the design further,” Hudson says. The putting green beside the dock, the walk-over-water bridge, the dual fire installations are not the decisions of a project run on constraint. They are the decisions of a client who asked for more, and a firm that knew exactly what to do with the invitation.
What Hudson built here is not fully legible from the street. It reveals itself one destination at a time, the eye pulled inward at every turn until there is nowhere left to look but out. Then the dock, the open water, saved for last.