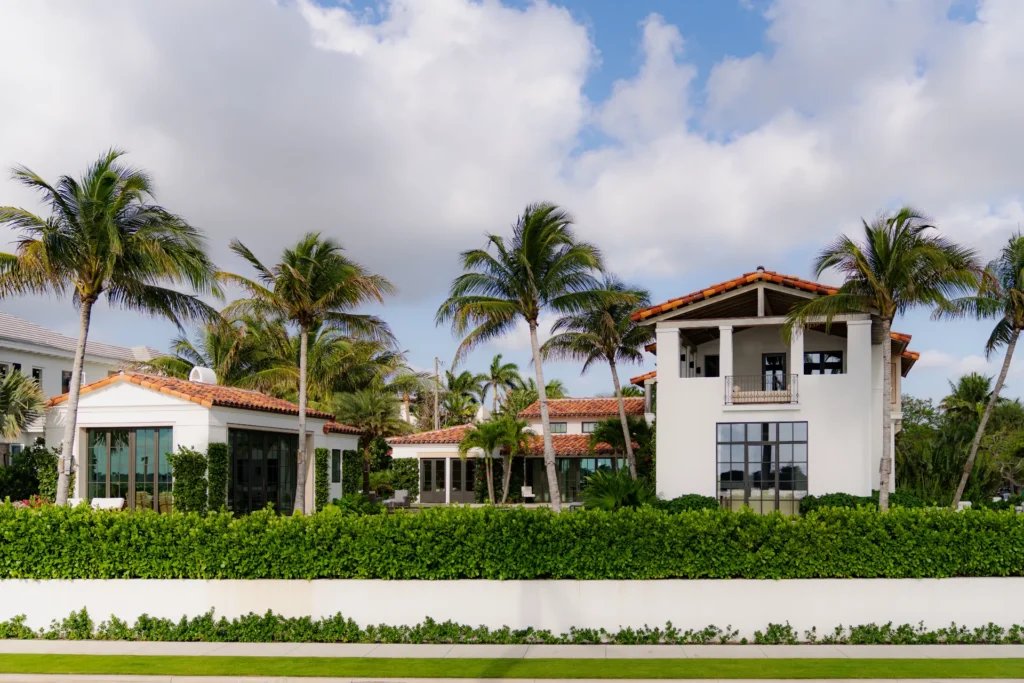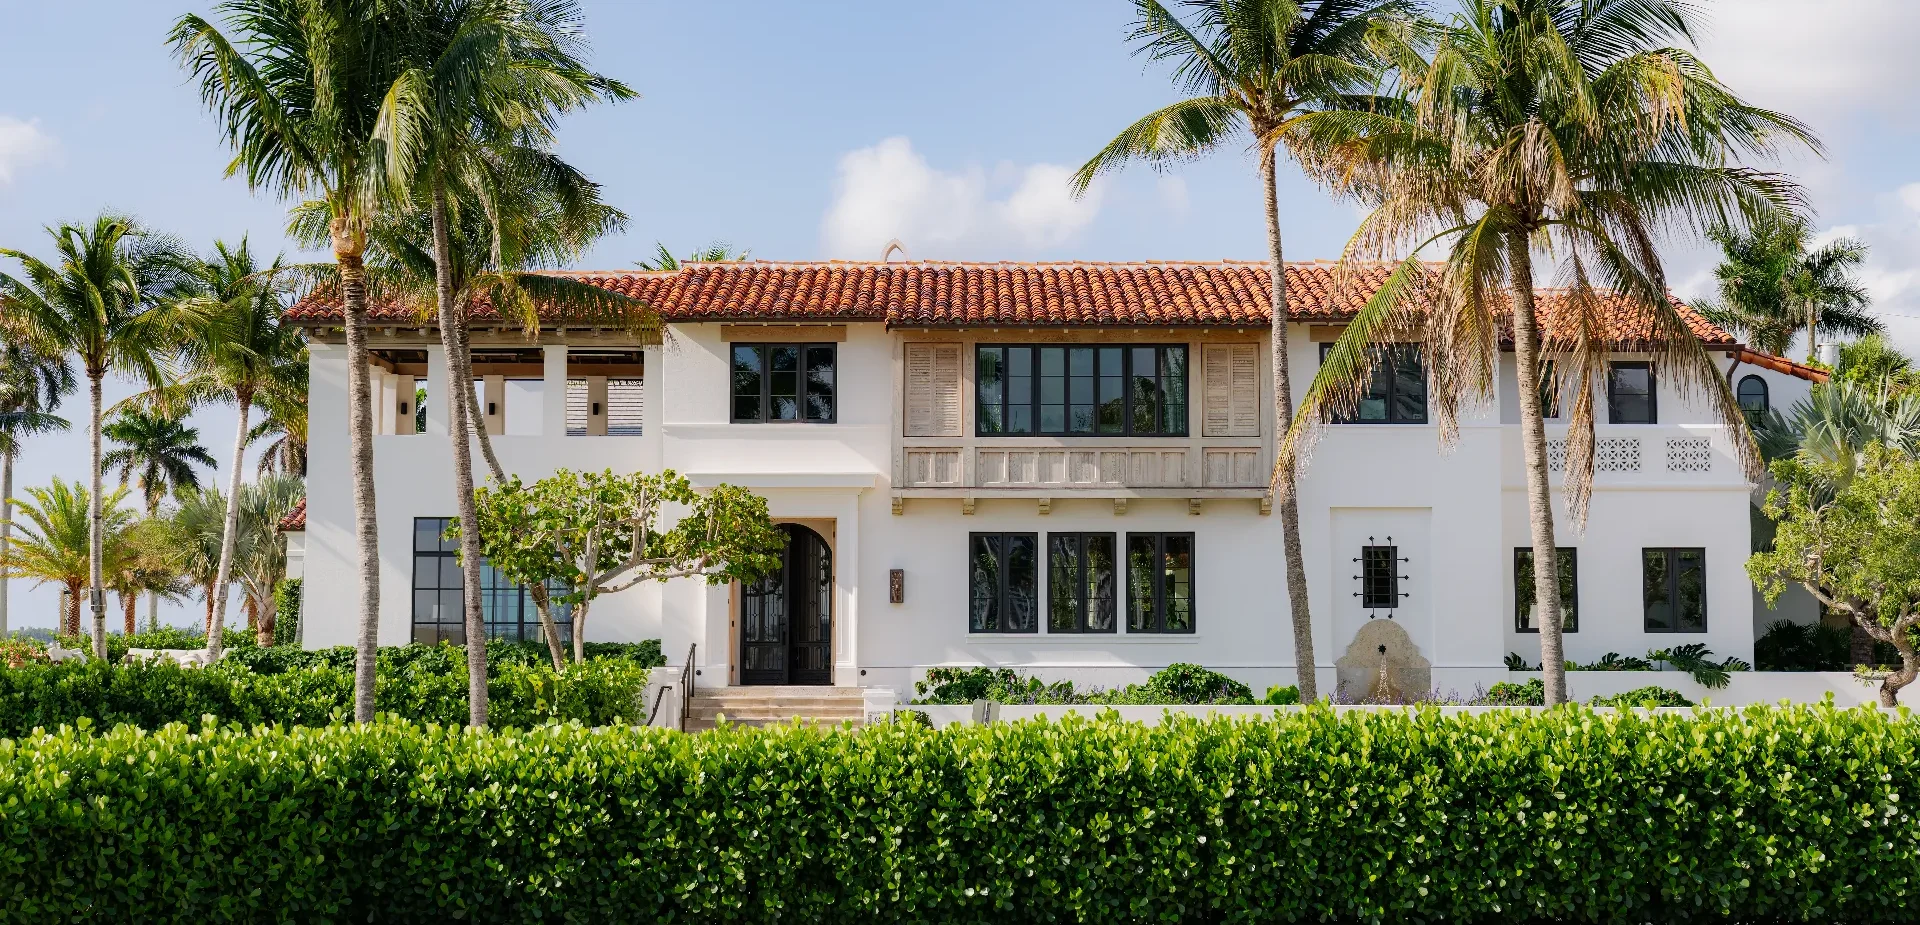
In El Cid, the Spanish Colonial Revival homes are original, low in scale, and long established, and the city of West Palm Beach works to keep them that way. Any new house arriving on a prominent corner has to clear a high bar. It has to belong, contributing authentically to a continuity that has held for generations. And it has to meet the demands of building on the Florida coast today, where flood elevations, structural systems, and contemporary expectations have all moved past what the original homes were ever designed for. The site added another layer of complexity, with Flagler Drive presenting a grand, civic face and the adjacent side street scaled to neighborhood fabric. The house had to address both conditions at once. For John Melhorn, principal of Melhorn Architecture & Construction, reconciling those competing forces was where the design began.
Melhorn had been close to this before. The firm had recently completed a house on a similarly configured corner just down Flagler Drive, and that earlier project gave him the rare advantage of a second pass at a familiar set of constraints. He knew where the previous solution had worked and where he wanted to push further.
A Language Built from the Foundation Up
Melhorn’s practice does not work in a single stylistic identity. The firm responds to context, to climate, to the way a client wants to live. In El Cid, that meant engaging the Spanish Colonial Revival vocabulary already established in the neighborhood, but doing so from the foundational principles up rather than treating it as a finishing layer. “Authenticity does not come from applying stylistic elements to a structure,” Melhorn says. “It comes from building the house around the foundational principles of the desired aesthetic from the very beginning.”
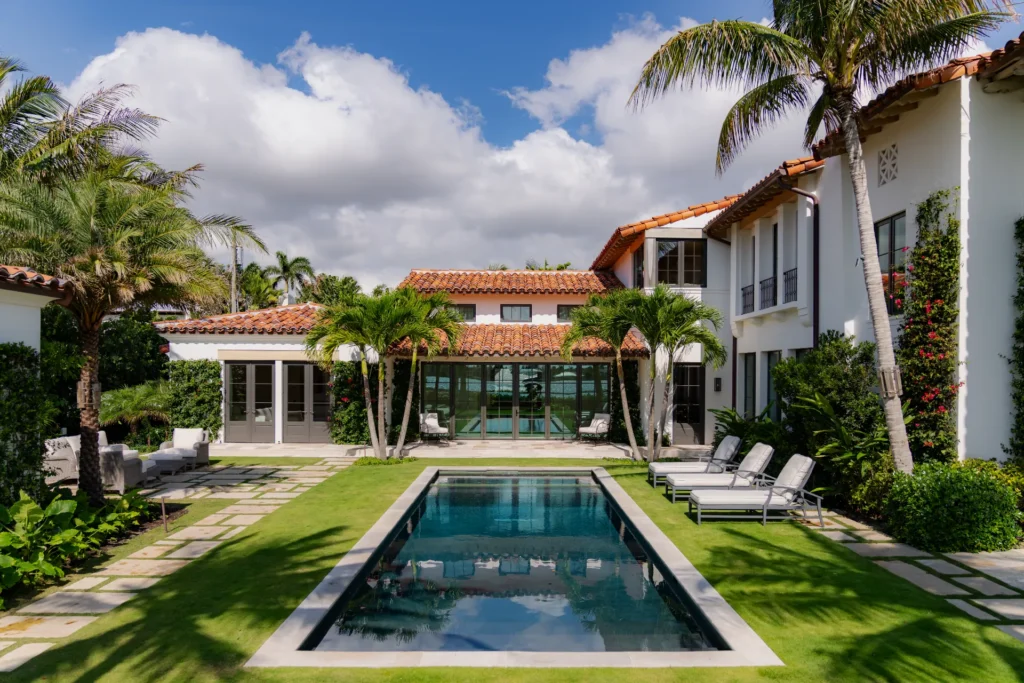
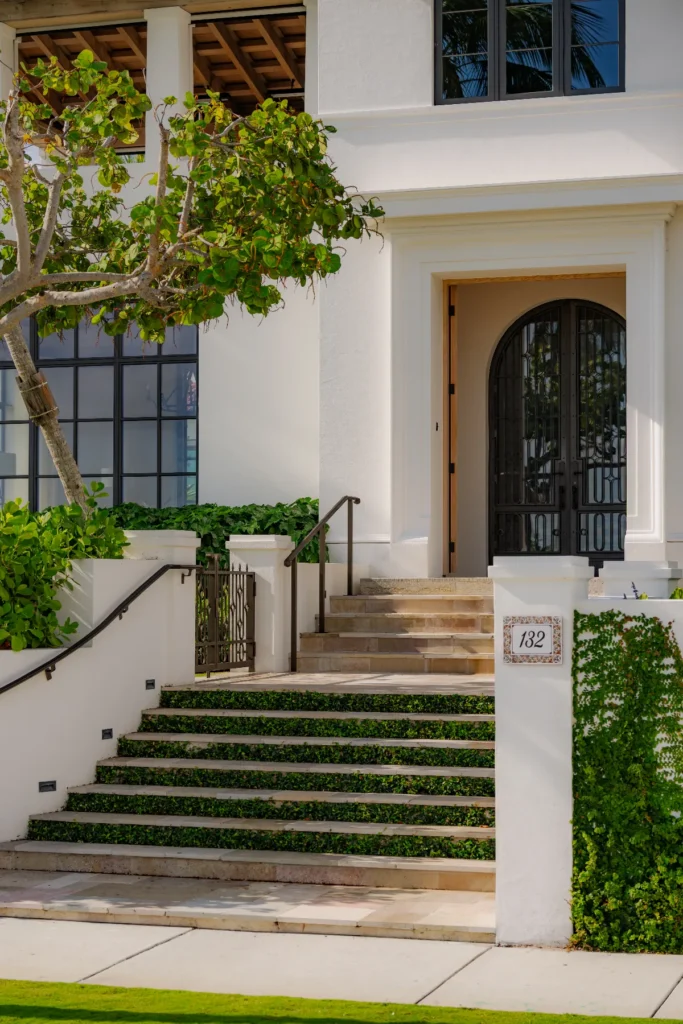
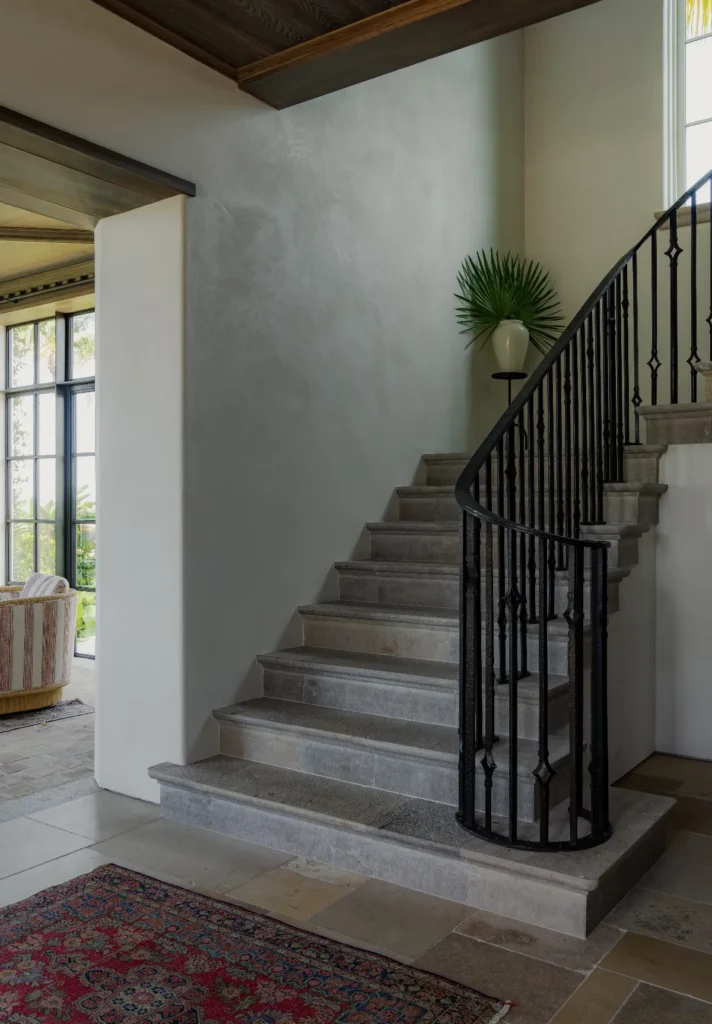
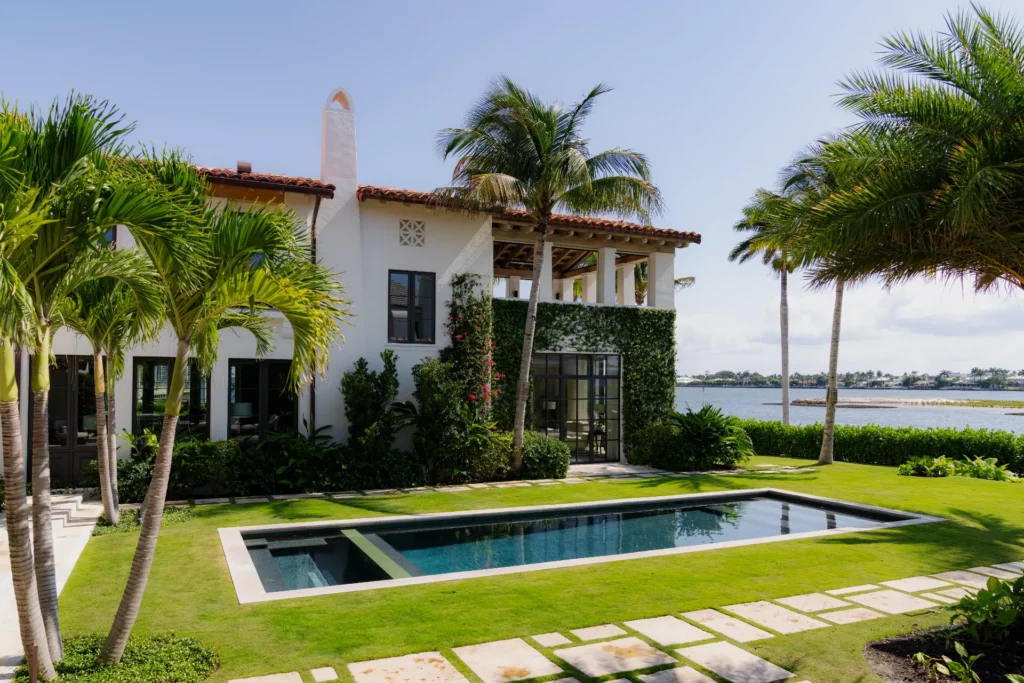
Spanish Colonial Revival, in his reading, is informal and asymmetrical, organized around courtyards and layered indoor and outdoor relationships. The Barrett Residence is composed accordingly. A long pool stretches across the rear of the property, framed by palms, stone paving set in strips of grass, and a loggia that opens to the water. Inside, sequences move easily from intimate rooms to gathering rooms, with exposed wood ceilings, plaster walls, and stone and wood floors carrying the language from one space to the next. A diamond motif in wrought iron runs through the house, surfacing in the loggia balustrade and the curving staircase rail, a single material thread tying the rooms together. On the entry facade, a second-floor wood balcony with louvered shutters rests on a row of wood corbels carved to a specific profile, the kind of vernacular detail that comes from the tradition, not from a catalog.
A View Worth Building Toward
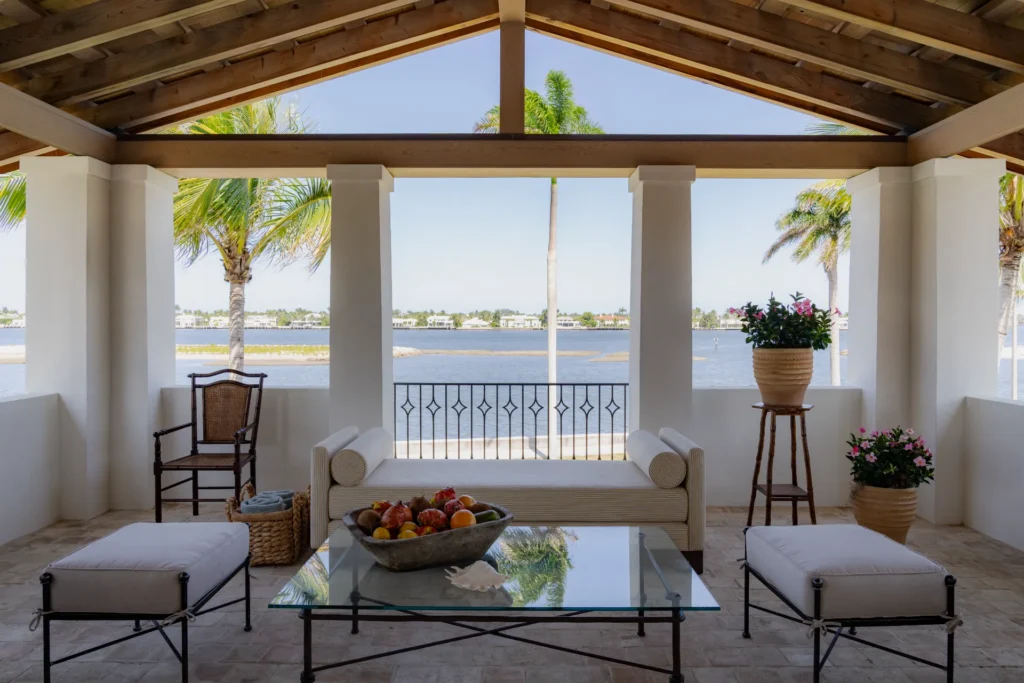
Flood requirements meant the new house would sit significantly higher than its neighbors, and from the ground the views from a future second floor were impossible to read. So the team flew drones over the site, mapping the vertical dimension before construction began. Those findings drove the orientation of every key room. Bedrooms and offices follow the water. The living room is anchored at the corner with glass on three sides. Above it, an open terrace is raised to catch the breeze and the long sightline toward Everglades Island.
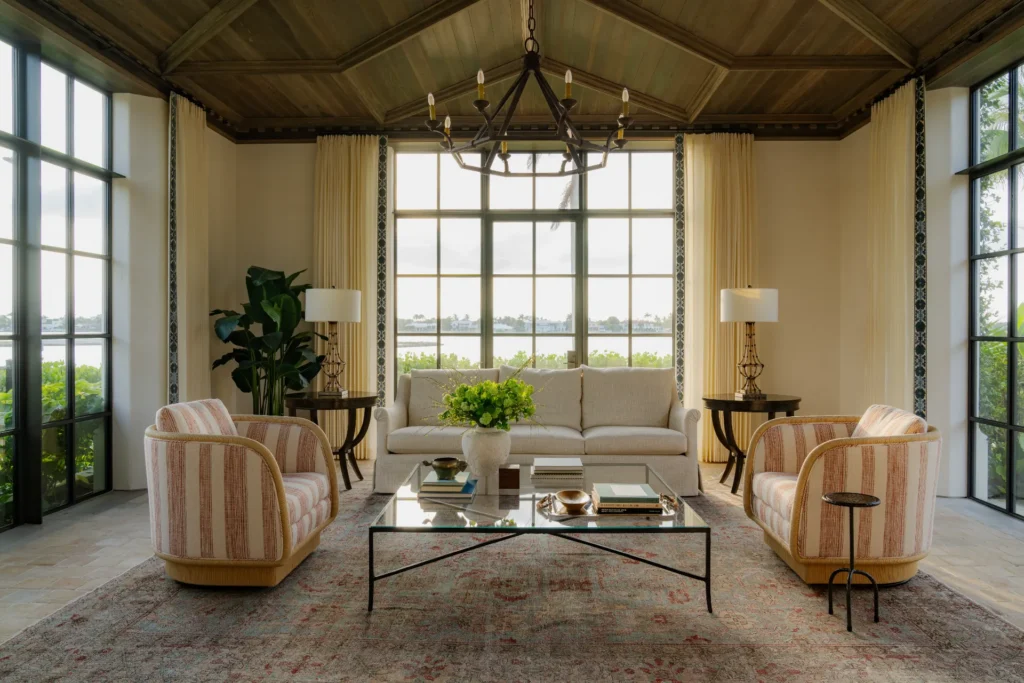
The living room is the space the entire house arranges itself around. The ceiling rises into a coffered wood structure overhead. Tall, slim mullioned windows frame the view in measured panels. Striped armchairs flank a glass coffee table on a faded antique rug, with an iron chandelier centered above. Together with the terrace directly overhead, the room serves as the visual and social anchor of the project, scaled to the prominence of Flagler Drive without overwhelming the setting.
A House Built for Two Lives
The clients told Melhorn that they sometimes plan their days around which room they want to work or spend time in. He counts that as one of the highest compliments the project has received.
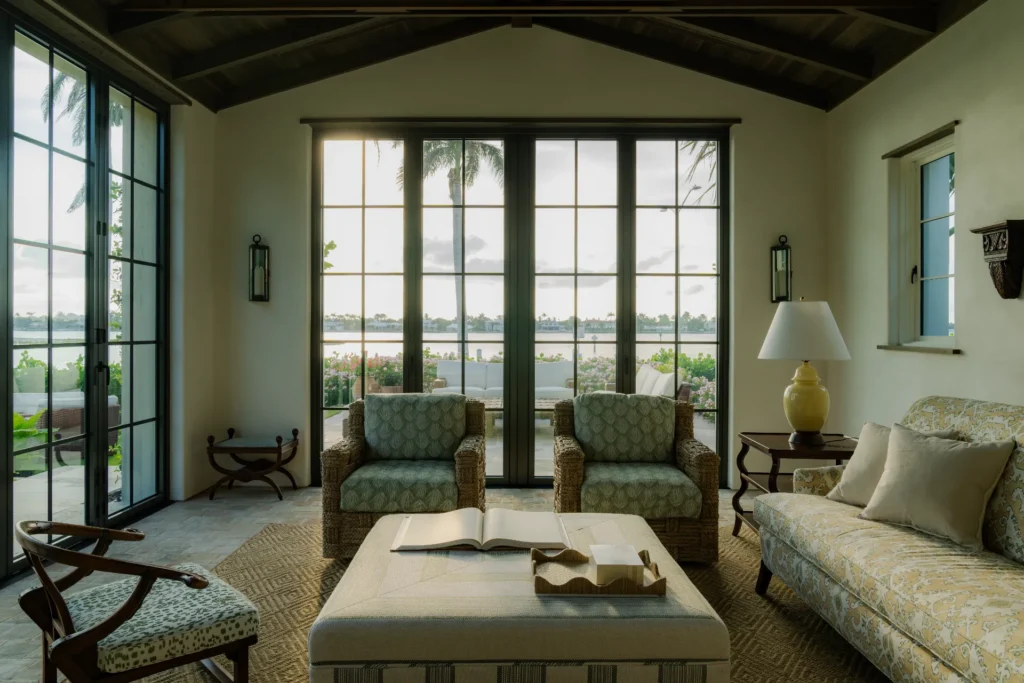
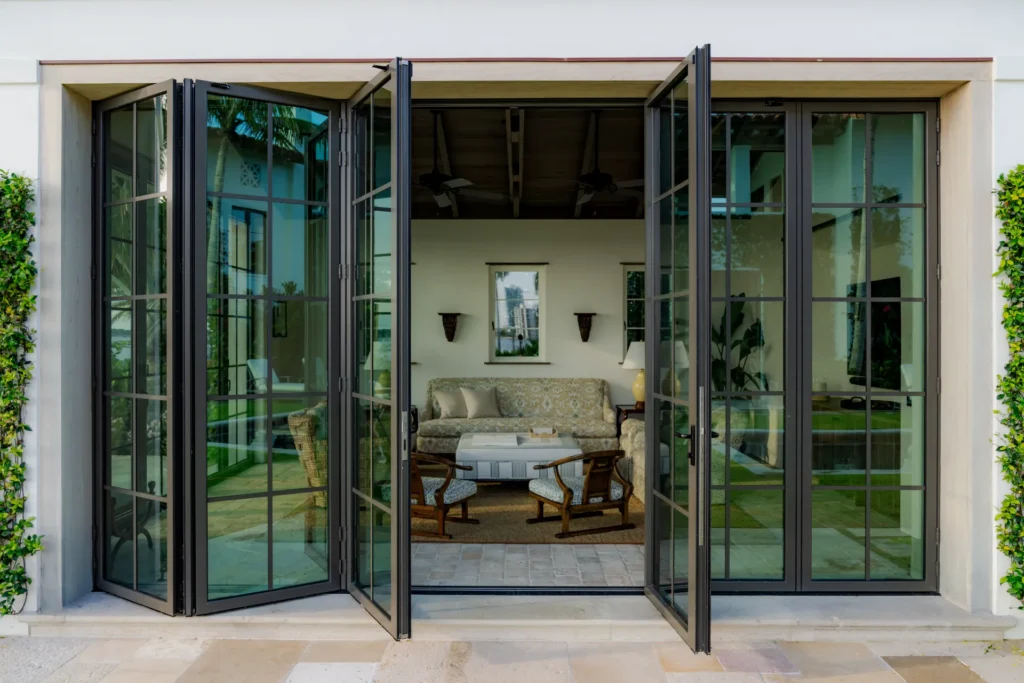
For all of its formal presence, the residence belongs to two people who told their architect they wanted a home equally suited to entertaining and to the rhythm of an ordinary day. Family visits often, and the pool, terraces, and living room flow naturally into one another for those occasions. But the clients also wanted rooms that worked when no one was visiting. Melhorn organized the plan accordingly. One half leans into gathering. The other holds bedrooms, offices, and more private sitting areas, including a smaller sitting room where seagrass armchairs face a wall of iron-framed glass doors looking out to the water. What keeps the two halves from feeling separated is the circulation between them, which draws the clients through the entire home in the course of an ordinary day, so the more formal rooms stay in regular use rather than waiting for an occasion.
That ambition required a broad team. Melhorn’s architecture and construction practice ran the project alongside interior designer Maggie Eickhoff and landscape architect Keith Williams of Nievera Williams Landscape Architecture, with a roster of engineers whose work is invisible by design but essential to integrating modern systems into a historically grounded home.
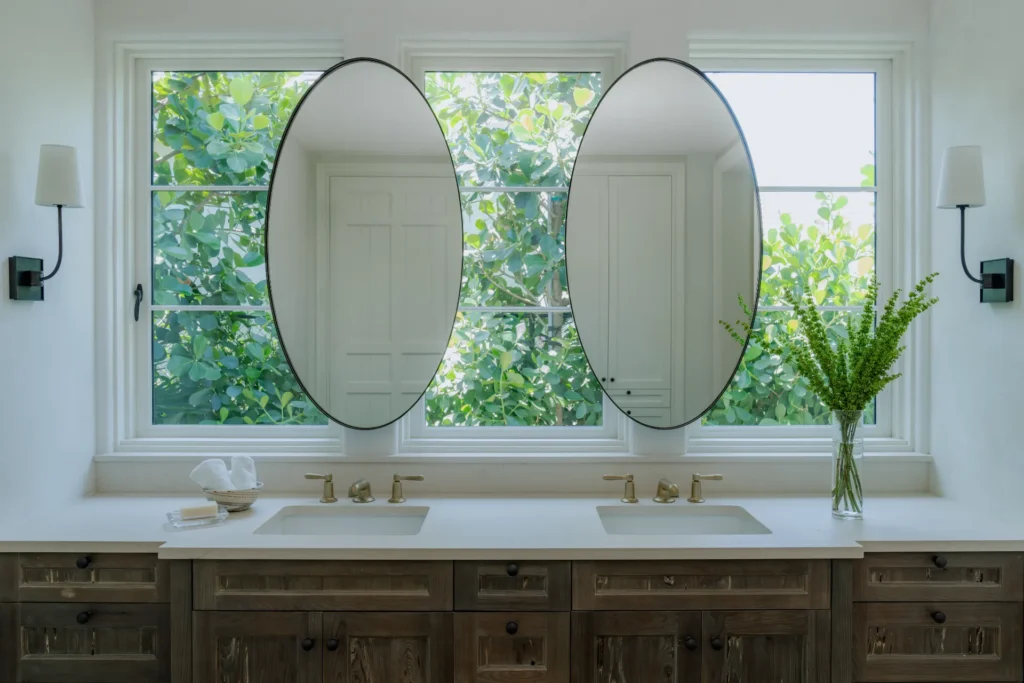
Eickhoff’s interiors carry the same composed temperament as the architecture. An antique patterned rug grounds the living room beneath an iron chandelier. Seagrass armchairs in a sitting room keep the formal moments from feeling stiff. In the primary bath, two oval mirrors float in front of a window of clusia leaves above a vanity in dark wood. Williams’ landscape works the corner condition into something that reads as civic on Flagler and softer on the side street, with mature sea grape trees, sculpted hedges, and ground covers tucked between the stone treads of the front entry stair.
Running architecture and construction under one roof gave Melhorn a continuity of intent through the build. Decisions moved fluidly between studio and site, and the same team carried the project from the first hand drawing to the last installed corbel.
Melhorn saw the firm’s role in El Cid as one of stewardship, contributing to the neighborhood’s character authentically while building a house that stands confidently on its own. A custom home of this kind, by his definition, is not a common commodity. “It is less a finished product and more a living object,” he says, “one that is designed to endure, adapt, and become part of a larger legacy.”